|
|
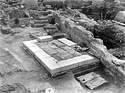
| Marble monument base ... 4 May 1935 |
| Concrete monument base above easternmost stairway of the Odeion, second period ... south ... 11 Jun 1951 |
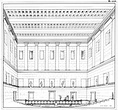
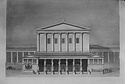
| Restored perspective drawing of the interior of the Odeion ... M.R. Jones ... PD 1126 ... 1959 |
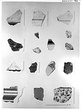
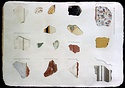
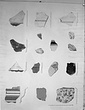
| Fragments of painted wall plaster found north of the Odeion. Watercolor by Marian Welker ... Marian Welker ... PD 758 Horizontal (normal) ... 1949 |
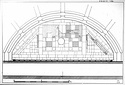
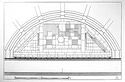
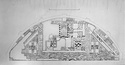
| Restored plan of the paving of the orchestra floor (earlier version) ... PD 115 Cf. Hesperia 19 (1950), pl. 43a (watercolor). Horizontal (normal) ... 1946 |
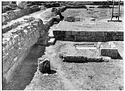
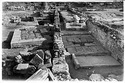


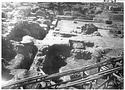
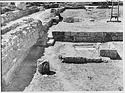
| Exploration of the building ... Horizontal (normal) ... 21 Apr 1934 |
| Southwest corner of the Odeion ... Horizontal (normal) ... 21 Apr 1934 |
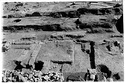
| Stratification over the "Burnt Building" (Odeion) ... 4 May 1935 |
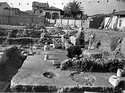
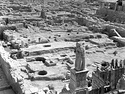
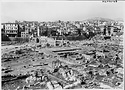
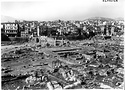
| General view of the Odeion with view of the easternmost Giant in position ... southwest ... 29 Jun 1935 |
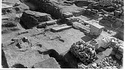
| Northeast corner of the Odeion ... south ... Summer 1946 |
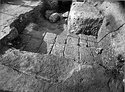
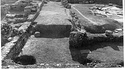
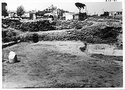
| Central part of the Odeion showing in the middle the pre-Odeion floor of the square ... west ... Summer 1946 |
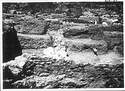
| Northwest corner of the Odeion ... southwest ... Summer 1946 |
| Pre-Odeion floor of the square ... east ... Summer 1946 |
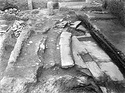
| Foundations for the original north porch ... south ... Summer 1946 |
| South central part of the Odeion ... west ... 2 Jun 1938 |
| Odeion Trench A, west martyr before digging ... west 209 ... 2 Jun 1938 |
| Uppermost firm floor at the southeast corner of the Roman floor ... east ... 10 Jun 1938 |
| Bone pit in the southeast corner of the Roman court ... south ... 10 Jun 1938 |
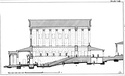
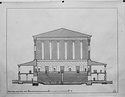
| North-south cross section through the Odeion of Agrippa, 1st c. B.C. Middle Stoa on the right ... John Travlos ... PD 90 Note on label: earlier versions of both exist; negatives discarded: ex-45: cryptoporticus has solid wall; ex-55: nine windows, not five. east ... December 1948 |

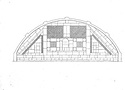
| East-west section through the Odeion ... John Travlos ... PD 91 Note on label: earlier version exists; negatives discarded; ex-45: cryptoporticious has solid wall; ex-55: nine windows, not five. south ... 1948 |
| East-west section through the Odeion ... John Travlos ... PD 91 Note on label: earlier version exists; negatives discarded; ex-45: cryptoporticious has solid wall; ex-55: nine windows, not five. south Horizontal (normal) ... 1948 |
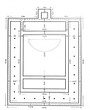
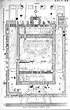
| Actual state plan of the Odeion, with find spots of numbered architectural marbles ... John Travlos ... PD 88 AMS Horizontal (normal) ... 1948 |
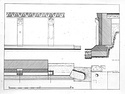
| Restored section of the orchestra floor and benches ... John Travlos ... PD 101 cf. Travlos (1971), p. 374, fig. 483, left. Horizontal (normal) ... 1948 |
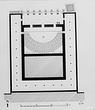
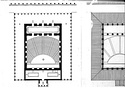
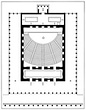
| Restored plan of the Odeion, second period ... John Travlos ... PD 107 AMS Horizontal (normal) ... 1948 |
| Restored plan of the paving of the orchestra floor (earlier version) ... PD 115 Cf. Hesperia 19 (1950), pl. 43a (watercolor). Horizontal (normal) ... 1946 |
| Restored plan of the Odeion foundations, first period ... John Travlos ... PD 93 AMS Horizontal (normal) ... 1948 |
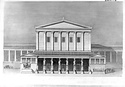
| Restored elevation of the north facade, second period with addition of Giants and Tritons. Mid-2nd c. A.D ... John Travlos ... PD 730 (Note on label: XXXII-58 is earlier version of restoration; also Leica and 6x9 negatives for slides). XXXII-58 is not in DB (SD). Horizontal (normal) ... October 1948 |
| Fragments of painted wall plaster found north of the Odeion. Watercolor by Marian Welker. Cf. Hesperia 19 (1950), pl. 56 ... Marian Welker ... PD 728 =XXXVIII-90 Horizontal (normal) ... 1949 |
| Restored plan of the marble flooring of the orchestra ... PD 127 AMS Horizontal (normal) ... 1949 |
| Watercolor of the actual state of the marble flooring in the orchestra ... Marian Welker ... PD 92 AMS Horizontal (normal) ... 1949 |
| Fragments of painted wall plaster found north of the Odeion. Watercolor by Marian Welker ... Marian Welker ... PD 758 AMS Horizontal (normal) ... 1949 |
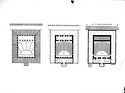
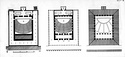
| Restored plans of the Odeion, first period. From left to right: ground level, level of the top of the cavea and level of the second storey ... John Travlos ... PD 89 AMS Horizontal (normal) ... December 1948 |
| Restored plan of the Odeion, first period, at the level of the Auditorium ... PD 89 AMS Horizontal (normal) ... December 1948 |
| Concrete monument base above easternmost stairway of the Odeion, second period ... AMS south Horizontal (normal) ... 11 Jun 1951 |
| View of the Odeion after the conservation work was completed ... AMS northeast Horizontal (normal) ... 31 Jul 1951 |
| View of the Odeion after the conservation work was completed ... northeast ... 31 Jul 1951 |
| Restored elevation of the north facade, second period with addition of Giants and Tritons. Mid-2nd c. A.D ... John Travlos ... PD 730 (Note on label: XXXII-58 is earlier version of restoration; also Leica and 6x9 negatives for slides). XXXII-58 is not in DB (SD) ... October 1948 |
| Restored plans of the Odeion, first period. From left to right: ground level, level of the top of the cavea and level of the second storey ... John Travlos ... PD 89 Horizontal (normal) ... December 1948 |
| Restored plan of the Odeion, first period, at the level of the Auditorium ... PD 89 Horizontal (normal) ... December 1948 |
| Actual state plan of the Odeion, with find spots of numbered architectural marbles ... John Travlos ... PD 88 ... 1948 |
|
|