|
|
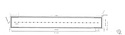
| Restored plan of the Middle Stoa, 1st period ... W. B. Dinsmoor, Jr ... See also DA 2890 ... 1965 |
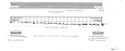
| Middle Stoa: cross-section and elevations of the 1st period ... William B. Dinsmoor, Jr ... See also DA 2890 ... 1965 |
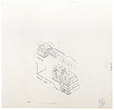
| Middle Stoa: isometric drawing; pier #1 and #20 and wall foundation details ... William B. Dinsmoor, Jr ... Stained Heavy Tracing Paper Drafting Ink ... 1966 |
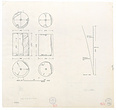
| Middle Stoa: column entasis ... William B. Dinsmoor, Jr ... Dirty Heavy Tracing Paper Drafting Ink ... 1966 |
|
|