|
|
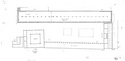
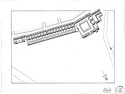
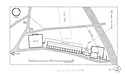
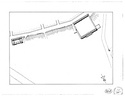
| Restored plan of the South side of the Agora: Middle Stoa, East Building, South Stoa II, Heliaia, and Southwest Fountain House ... J. Travlos ... PD 1363 ... 1965 |
| Heliaia: perspective drawing of the square enclosure with the southwest fountain house and the Thesmotheteion ... J. Travlos ... PD 1148 Horizontal (normal) ... 1960 |
| Heliaia: perspective drawing of the peristyle and rooms along the west side; also with the Southwest Fountain House and the Thesmotheteion ... J. Travlos ... PD 1149 ... 1960 |
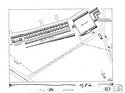
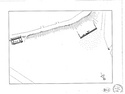
| Restored plan of the south side of the Agora, 5th century B.C ... W.B. Dinsmoor, Jr ... PD 2449 Horizontal (normal) ... 1979 |
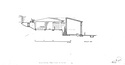
| Restored section through South Stoa I, South Stoa II, and South Street ... W.B. Dinsmoor, Jr ... PD 1542 Horizontal (normal) ... 1967 |
| Heliaia: perspective drawing of the stone benches at the foot of the Areopagus and at the edge of the market square ... J. Travlos ... PD 1146 ... 1960 |
| Heliaia: perspective drawing of the square enclosure with the propylon and indicating the annex at the northwest corner ... J. Travlos ... PD 1147 ... 1960 |
| Perspective drawing of the south square with the Heliaia, South Stoa II, East Stoa, and Middle Stoa ... J. Travlos ... PD 1150 Horizontal (normal) ... 1960 |
|
|