|
|
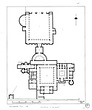

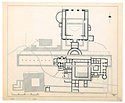
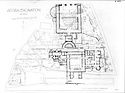
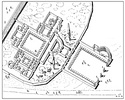
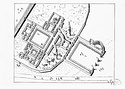
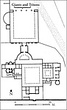
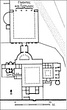
| Restored plan of the Late Roman Complex ... John Travlos ... Scanned. DB: 92 (05/03/2001) ... 1984 |
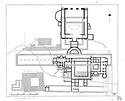
| Restored plan of the walls and foundations of the Palace of the Giants ... John Travlos ... Scanned. DB: 210 ... 1984 |
| Restored plan of the Late Roman Complex ... John Travlos ... Scanned. DB: 92 (05/03/2001). Torn Dirty Heavy Tracing Paper Drafting Ink ... 1984 |
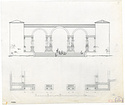
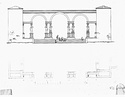
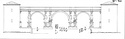
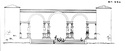
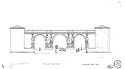
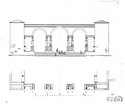
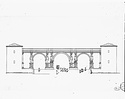
| Restored drawing of the Giants facade of the Gymnasium, c. 400 A.D ... John Travlos ... Scanned. DB: 204. 87-490 87-490 Fragile Torn Dirty Repaired Light Tracing Paper Drafting Ink
Pencil ... ca. 400 A.D. |
| Restored plan of the walls and foundations of the Palace of the Giants ... John Travlos ... Scanned. DB: 210. Fragile Torn Dirty Repaired Heavy Tracing Paper Drafting Ink ... 1984 |
| Restored drawing of the Giants facade of the Gymnasium, c. 400 A.D ... John Travlos ... Scanned. DB: 204. 87-490 87-490 ... 1967 |
| Administrative Unknown Concrete Rubble, Limestone, Marble Good, foundations and walls up to one meter high ... 5th A.D. |
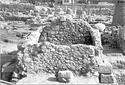
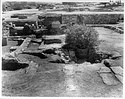
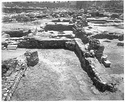
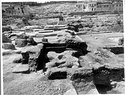
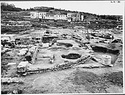
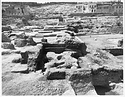
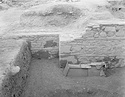
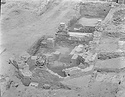
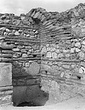
| Northwest corner of the Late Roman Complex, area of the apse ... 4 May 1935 |
| Late Roman Complex, area circumscribed by the apse ... 10 May 1935 |
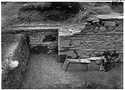
| Late vaulted chamber built on the top of the earlier foundation walls (so-called Rectangular Chamber) ... 15 May 1935 |
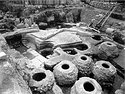
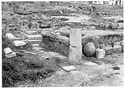
| 1) Threshold block at 14/ΝΑ. Byzantine wall over the apse of the Late Roman Complex. 2) Pithos at 3/ΜΗ connected with Byzantine level. 3) Tile floor at 9/ΜΘ. 4) At 13/ΝΓ the apse of the Roman Building ... west ... 2 Mar 1935 |
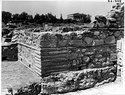
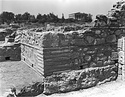
| Outside corner of the Basement Suite at the east end. Detail of masonry ... northwest 2165 ... July 1965 |
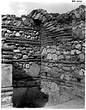
| Vaulted compartment of the Basement Suite at the east end ... north 2164 ... July 1965 |
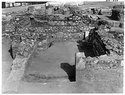
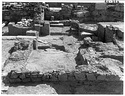
| View of Room B ... east 2199 ... September 1965 |
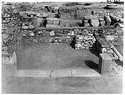
| View of Room D. Traces of column bases on threshold ... east 2188 ... September 1965 |
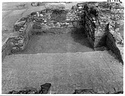
| View of Room A ... east 2198 ... September 1965 |
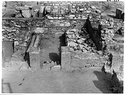
| View of Room E ... east 2200 ... September 1965 |
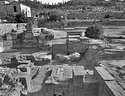
| Area to west of the Octagonal Room ... south 2168 ... September 1965 |
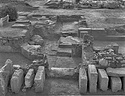
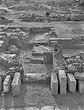
| Entrances to the suite ... west 2190 ... September 1965 |
| Entrances to the suite ... west 2192 ... September 1965 |
| Area to west of the Octagonal Room. Room H in the center ... south 2166 ... September 1965 |
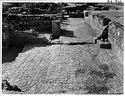
| Room H in foreground, Room G in center and Room I in background ... east 2148 ... September 1965 |
| General view of the Basement Suite. Room A in foreground; Room F behind it ... south 2197 ... September 1965 |
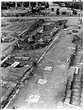
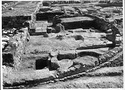
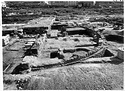
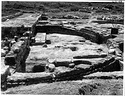
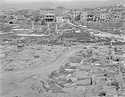

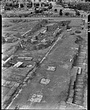
| View of the basement complex. Cf. 1997.10.0031 for a close view of the same area ... northeast 2686 ... August 1967 |
| View of the basement complex ... northeast 2687 ... August 1967 |
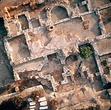
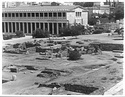
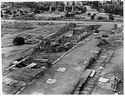
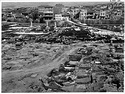
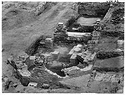
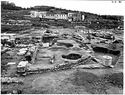
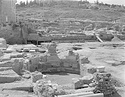
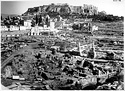
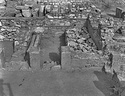
| General view of the basement complex from the roof of the Holy Apostles ... northwest 2444 ... 30 Aug 1966 |
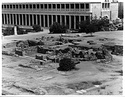
| General view of the suite from the roof of the Holy Apostles ... northwest 2445 ... 30 Aug 1966 |
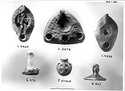
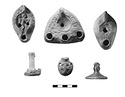
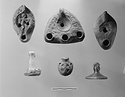
| Selection of three lamps (L 5469, L 5479, L 5453), a glass candlestick (G 576), an ampulla (P 27463) and a glass goblet fragment (G 567) illustrating the deposit over the floor of the rooms ... no deposit number (SD) ... September 1969 |
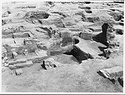
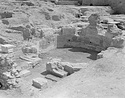
| Octagonal Room at the southeast corner of the complex ... northeast ... 26 Jun 1952 |
| Octagonal Room at the southeast corner of the complex ... northeast ... 26 Jun 1952 |
| Octagonal Room at the southeast corner of the Late Roman Complex ... southwest 857 ... 25 Apr 1953 |
| Octagonal Room at the southeast corner of the Late Roman Complex ... southeast 858 ... 25 Apr 1953 |
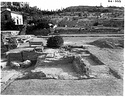
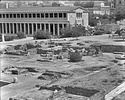
| Southeast part of the Late Roman Complex (normal lens). Octagonal Room in center foreground ... northwest 855 ... 25 Apr 1953 |
| Southeast corner of the Late Roman Complex (telescopic lens) ... northwest 856 ... 25 Apr 1953 |
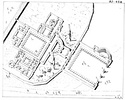
| Plan of Late Roman Complex, above South Stoa and Odeion ... John Travlos ... PD 260 ... June 1936 |
| Restored elevation of the facade of the Late Roman Complex ... John Travlos ... PD 1630 ... August 1973 |
| Perspective view of the Late Roman Complex with the walls cut-away ... John Travlos ... PD 2275 ... July 1974 |
| Restored elevation of the facade of the Late Roman Complex. Ca. 400 A.D ... John Travlos ... PD 1631 ... 1967 |
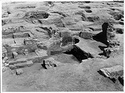
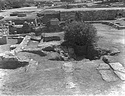
| The foundations of the extreme southeast corner of the complex, west of the Octagonal Room ... west 2180 ... 21 Jul 1966 |
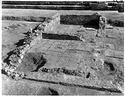
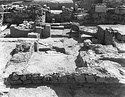
| Southeast court, Room A, cleared to ca. 25 cm. above bedrock. At right, late tile burial underlying a paved floor. At left, martyra across entrance ... north ... 21 Apr 1953 |
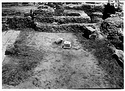

| Late Roman remains overlying the northeast corner of the Middle Stoa ... southwest ... 10 April 1953 |
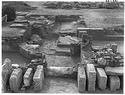

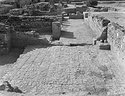
| East entrance lodge of the Late Roman Complex ... east ... 14 Jun 1952 |
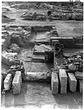
| East entrance lodge of the Late Roman Complex ... south ... 14 Jun 1952 |
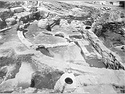
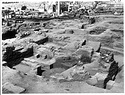
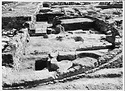
| Apse of the Late Roman Complex before excavation ... south 1649 ... March 1952 |
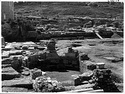
| Apse of the Late Roman Complex before the removal of the interior wall and the south martyra ... south 1687 ... April 1952 |
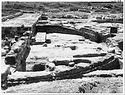
| Apse of the Late Roman Complex before removal of interior wall and south martyra ... 1685 ... April 1952 |
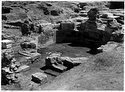
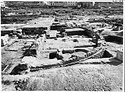
| Apse of the Late Roman Complex as cleared, after the removal of the south martyra and before refilling ... south 1694 ... 23 Apr 1952 |
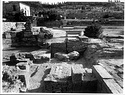
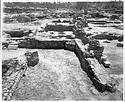
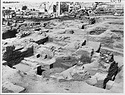
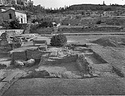
| Rooms with tiled floor at the southeast corner of the Late Roman Complex. South Stoa in background ... southeast 4336 ... 27 Jul 1953 |
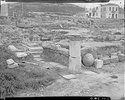
| Southeast corner of the court of the Late Roman Complex ... north ... 3 Jun 1938 |
| Restored drawing of the Giants Facade of the Gymnasium, c. 400 A.D ... J. Travlos ... PD 1630 Horizontal (normal) ... 1967 |
| Restored drawing of the Giants Facade of the Gymnasium, c. 400 A.D ... J. Travlos ... PD 1631 Horizontal (normal) ... 1967 |
| Perspective drawing of the Roman Gymnasium Complex, with the walls cut away ... J. Travlos ... PD 2275 Horizontal (normal) ... March 31, 1974 |
| Restored plan of the walls and foundations of the Palace of the Giants ... J. Travlos ... PD 2570 Horizontal (normal) ... 1984 |
| Restored plan of the Late Roman Complex ... J. Travlos ... PD 2571 Horizontal (normal) ... 1984 |
| Selection of three lamps (L 5469, L 5479, L 5453), a glass candlestick (G 576), an ampulla (P 27463) and a glass goblet fragment (G 567) illustrating the deposit over the floor of the rooms ... Cleaned version of 1997.10.0034, cf. 2012.58.0014. Horizontal (normal) ... September 1969 |
| Selection of three lamps (L 5469, L 5479, L 5453), a glass candlestick (G 576), an ampulla (P 27463) and a glass goblet fragment (G 567) illustrating the deposit over the floor of the rooms ... no deposit number (SD) Horizontal (normal) ... September 1969 |
| Restored elevation of the facade of the Late Roman Complex ... John Travlos ... PD 1630 AMS ... August 1973 |
| Perspective view of the Late Roman Complex with the walls cut-away ... John Travlos ... PD 2275 AMS Horizontal (normal) ... July 1974 |
| Restored elevation of the facade of the Late Roman Complex. Ca. 400 A.D ... John Travlos ... PD 1631 AMS Horizontal (normal) ... 1967 |
| Apse of the Late Roman Complex before excavation ... AMS south 1649 Horizontal (normal) ... March 1952 |
| Apse of the Late Roman Complex before the removal of the interior wall and the south martyra ... AMS south 1687 Horizontal (normal) ... April 1952 |
| Apse of the Late Roman Complex before removal of interior wall and south martyra ... AMS 1685 Horizontal (normal) ... April 1952 |
| Apse of the Late Roman Complex as cleared, after the removal of the south martyra and before refilling ... AMS south 1694 Horizontal (normal) ... 23 Apr 1952 |
| East entrance lodge of the Late Roman Complex ... AMS east Horizontal (normal) ... 14 Jun 1952 |
| East entrance lodge of the Late Roman Complex ... AMS south Horizontal (normal) ... 14 Jun 1952 |
| Octagonal Room at the southeast corner of the complex ... AMS northeast Horizontal (normal) ... 26 Jun 1952 |
| Octagonal Room at the southeast corner of the complex ... AMS northeast Horizontal (normal) ... 26 Jun 1952 |
| Late Roman remains overlying the northeast corner of the Middle Stoa ... AMS southwest Horizontal (normal) ... 10 April 1953 |
| Southeast court, Room A, cleared to ca. 25 cm. above bedrock. At right, late tile burial underlying a paved floor. At left, martyra across entrance ... AMS north Horizontal (normal) ... 21 Apr 1953 |
| Octagonal Room at the southeast corner of the Late Roman Complex ... AMS southwest 857 Horizontal (normal) ... 25 Apr 1953 |
| Octagonal Room at the southeast corner of the Late Roman Complex ... AMS southeast 858 Horizontal (normal) ... 25 Apr 1953 |
| Southeast part of the Late Roman Complex (normal lens). Octagonal Room in center foreground ... AMS northwest 855 Horizontal (normal) ... 25 Apr 1953 |
| Southeast corner of the Late Roman Complex (telescopic lens) ... AMS northwest 856 Horizontal (normal) ... 25 Apr 1953 |
| Rooms with tiled floor at the southeast corner of the Late Roman Complex. South Stoa in background ... AMS southeast 4336 Horizontal (normal) ... 27 Jul 1953 |
| Byzantine foundations to the north of the Late Roman Complex ... AMS southeast 1495 Horizontal (normal) ... 10 May 1950 |
| Drawing of the Late Roman reuse of the Odeion of Agrippa as part of a large palace- like complex, early 5th century A.C ... PD 2571-2003 English version. Horizontal (normal) |
| Drawing of the Late Roman reuse of the Odeion of Agrippa as part of a large palace- like complex, early 5th century A.C ... PD 2571-2003 Greek version. Horizontal (normal) |
| Byzantine foundations to the north of the Late Roman Complex ... southeast 1495 ... 10 May 1950 |
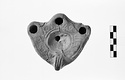
| Intact save for chips around filling hole.
Jewelled Greek cross on discus. Small nodules and three punched circles on rim on either side.
Faint base ring.
Orange-red clay.
Cf. Agora XXXIV, p. 184. Basement ... 20 August 1965 |
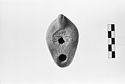
| Handle missing.
On disc, youthful figure, right, carrying basket (?) of fruits or flowers on his back by means of a bar across his shoulder. Framing ring forms channel to wick hole and continues around ... 23 August 1965 |
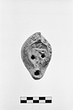
| Broken in many fragments. Partly restored in plaster.
Depressed disc, double framing ring. On rim faint panels and circles. Handle grooved and solid. Base has double groove outlining edge and short parallel ... 25 August 1965 |
| Intact. Cross on either side surrounded by two framing rings. Two pierced holes used to separate handles from body. Wide mouth.
Orange clay and glaze or wash.
Cf. P 7509. Basement suite of late Roman ... 23 August 1965 |
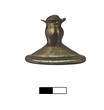
| Fragment from base.
Conical with rolled edge. Bulbous stem.
Pale olive color. Basement Suite of late Roman Gymnasium, room A, layer II (below cobbled floor).
5th-6th c. A.D. 2097 Leica, 86-151 ... 26 August 1965 |
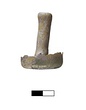
| Fragments missing from base rim.
Narrow holder, spreading below. Cup-like base.
Light green glass. Enamel weathering.
Cf. G 577, G 578. Late Roman Gymnasium, basement suite, room F, deposit on original ... August 1965 |
| Outside corner of the Basement Suite at the east end. Detail of masonry ... AMS northwest 2165 Horizontal (normal) ... July 1965 |
| Vaulted compartment of the Basement Suite at the east end ... AMS north 2164 Horizontal (normal) ... July 1965 |
| View of Room B ... AMS east 2199 Horizontal (normal) ... September 1965 |
| View of Room D. Traces of column bases on threshold ... AMS east 2188 Horizontal (normal) ... September 1965 |
| View of Room A ... AMS east 2198 Horizontal (normal) ... September 1965 |
| View of Room E ... AMS east 2200 Horizontal (normal) ... September 1965 |
| Area to west of the Octagonal Room ... AMS south 2168 Horizontal (normal) ... September 1965 |
| Entrances to the suite ... AMS west 2190 Horizontal (normal) ... September 1965 |
| Entrances to the suite ... AMS west 2192 Horizontal (normal) ... September 1965 |
| Area to west of the Octagonal Room. Room H in the center ... AMS south 2166 Horizontal (normal) ... September 1965 |
| Room H in foreground, Room G in center and Room I in background ... AMS east 2148 ... September 1965 |
| General view of the Basement Suite. Room A in foreground; Room F behind it ... AMS south 2197 ... September 1965 |
| The foundations of the extreme southeast corner of the complex, west of the Octagonal Room ... AMS west 2180 ... 21 Jul 1966 |
| General view of the basement complex from the roof of the Holy Apostles ... AMS northwest 2444 Horizontal (normal) ... 30 Aug 1966 |
| General view of the suite from the roof of the Holy Apostles ... AMS northwest 2445 Horizontal (normal) ... 30 Aug 1966 |
| View of the basement complex. Cf. 1997.10.0031 for a close view of the same area ... AMS northeast 2686 Horizontal (normal) ... August 1967 |
|
|