|
|
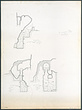
| E.-W. section through the Klepsydra and the entrance to the well house looking south. Also E.-W. sections looking north; and N.-S. sections looking east ... David A. Lee ... Partly copy of PD 136. Dirty Cartridge Paper Drafting Ink ... 1942 |

| Plan of the well house above the Klepsydra and part of the stairway from the Acropolis ... David A. Lee ... Copy of PD 135. Dirty Cartridge Paper Drafting Ink ... 1942 |
| Partly restored N.-S. section through the Klepsydra, looking west ... David A. Lee ... Partial copy of PD 136. Dirty Cartridge Paper Drafting Ink
Pencil ... 1942 |
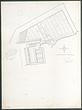
| Restored plan of the Klepsydra and the Paved Court ... David A. Lee ... Dirty Cartridge Paper Drafting Ink ... 1942 |
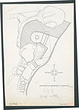
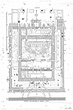
| General plan for the Klepsydra and the Paved Court (actual state plan) ... David A. Lee ... Copy of PD 133. Dirty Cartridge Paper Drafting Ink ... 1942 |
| Actual state plan of the Odeion, with indication of numbered architectural marbles ... PD 88 Horizontal (normal) ... 1948 |
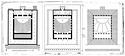
| Restored plan of the Odeion, Period I ... PD 89 Horizontal (normal) ... 1948 |
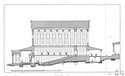
| Restored section through Odeion, looking east ... PD 90 Horizontal (normal) ... 1948 |
|
|