|
|
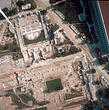
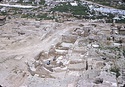
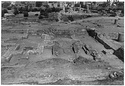
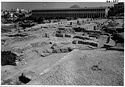
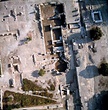
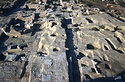
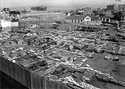
| Aerial view of the Late Roman Complex ... May 1975 |
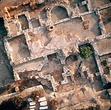
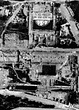
| Aerial view of the bath of the Late Roman Complex ... May 1975 |
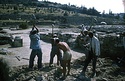
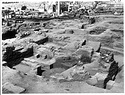
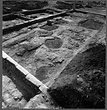
| Digging in the Late Roman Complex ... 1966 |
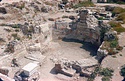
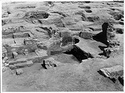
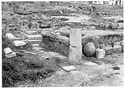
| Octagonal Room at the southeast corner of the complex ... =LIV-73 northeast ... 26 Jun 1952 |
| Southeast part of the Late Roman Complex ... Cf. LVIII-21 northwest ... 1953 |
| Octagonal Room at the southeast corner of the Late Roman Complex ... southwest ... 1953 |
| The Octagonal Room ... Cf. LVIII-20 southeast ... 1958 |
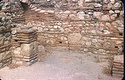
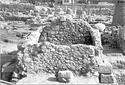
| Vaulted compartment of the Basement Suite at the east end, detail of the masonry. Room B ... Cf. 84-326 east ... 1958 |
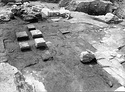
| Raised floor near the southeast corner of Room A ... Cf. 84-328 ... 1958 |
| The Octagonal Room ... west ... 1964 |
| Northwest corner of the Late Roman Complex, area of the apse ... 4 May 1935 |
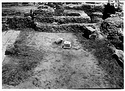
| Late Roman Complex, area circumscribed by the apse ... 10 May 1935 |
| Late vaulted chamber built on the top of the earlier foundation walls (so-called Rectangular Chamber) ... 15 May 1935 |
| 1) Threshold block at 14/ΝΑ. Byzantine wall over the apse of the Late Roman Complex. 2) Pithos at 3/ΜΗ connected with Byzantine level. 3) Tile floor at 9/ΜΘ. 4) At 13/ΝΓ the apse of the Roman Building ... west ... 2 Mar 1935 |
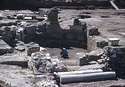
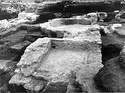
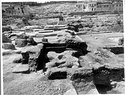
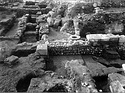
| Detail of the Roman bath ... 29 Mar 1934 |
| Detail of the Roman bath ... east ... 29 Mar 1934 |
| Hypocaust in the west room ... south ... 12 May 1934 |
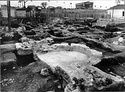
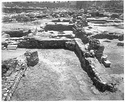
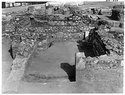
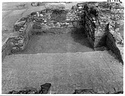
| General view of the bath installation of the Late Roman Complex ... north ... 23 Sep 1965 |
| General view of the bath installation of the Late Roman Complex ... northeast ... 23 Sep 1965 |
| Octagonal Room at the southeast corner of the complex ... northeast ... 26 Jun 1952 |
| Octagonal Room at the southeast corner of the complex ... northeast ... 26 Jun 1952 |
| Late Roman remains overlying the northeast corner of the Middle Stoa ... southwest ... 10 April 1953 |
| East entrance lodge of the Late Roman Complex ... east ... 14 Jun 1952 |
| East entrance lodge of the Late Roman Complex ... south ... 14 Jun 1952 |
| Southeast corner of the court of the Late Roman Complex ... north ... 3 Jun 1938 |
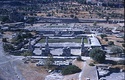
| Aerial view of the East Building and the southeast corner of the Late Roman Complex ... May 1975 |
| Aerial view of the South Square ... Different detail taken from 87-657 ... May 1975 |
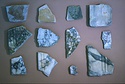
| Marble revetment found in the Basement Suite but undoubtedly fallen from the upper floor. A 3528, fragments a to l ... Cf. 84-281 ... 1966 |
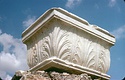
| Carved anta capital ... Horizontal (normal) ... 1968 |
| The Late Roman Complex also called the "Gymnasium Complex". For the appellation "Gymnasium", see Hesperia 35 (1966), pp. 40-48 and p. 39, fig. 2 ... south ... 1969 |
| Carved anta capital from the southeast corner ... Horizontal (normal) ... 1958 |
| View showing the east wall of the East Building. At upper left, the southeast corner of the "Gymnasium Complex" with the Octagonal Room. For the appellation "Gymnasium", see also Hesperia 35 (1966), pp ... Cf. LVI-76 north ... 1952 |
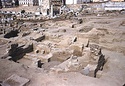
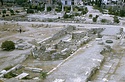
| Late Roman Complex and the East Building ... north ... 1966 |
| Traces of the Temple as seen in the restored court of the Late Roman "Gymnasium Complex". For the appellation "Gymnasium" see also Hesperia 35 (1966), pp. 40-48 and p. 39, fig. 2 ... Cf. nb. p. 1303 for mention of East Temple. southwest Horizontal (normal) ... 5 Oct 1966 |
| General view of the west side of the Agora and the bath of the Late Roman Complex. The Church of Vlassarou in background ... north ... 12 May 1934 |
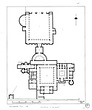
| Restored plan of the Late Roman Complex ... John Travlos ... Scanned. DB: 92 (05/03/2001) ... 1984 |

| Restored plan of the Late Roman Complex ... John Travlos ... Scanned. DB: 92 (05/03/2001). Torn Dirty Heavy Tracing Paper Drafting Ink ... 1984 |
| View to show Byzantine walls. 1) Threshold block at 14/ΝΑ. Byzantine wall over the apse of the Late Roman Complex. 2) Earlier strosis at 21/ΛΑ connected with the Byzantine walls. 3) Crosswall of Roman ... southwest ... 2 Mar 1935 |
| View of Room B ... east 2199 ... September 1965 |
| View of Room A ... east 2198 ... September 1965 |
|
|