|
|
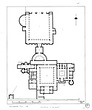
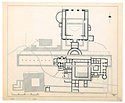
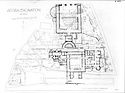
| Restored plan of the Late Roman Complex ... John Travlos ... Scanned. DB: 92 (05/03/2001) ... 1984 |
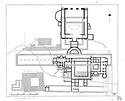
| Restored plan of the walls and foundations of the Palace of the Giants ... John Travlos ... Scanned. DB: 210 ... 1984 |

| Restored plan of the Late Roman Complex ... John Travlos ... Scanned. DB: 92 (05/03/2001). Torn Dirty Heavy Tracing Paper Drafting Ink ... 1984 |
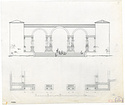
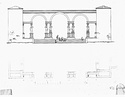
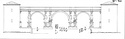
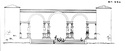
| Restored drawing of the Giants facade of the Gymnasium, c. 400 A.D ... John Travlos ... Scanned. DB: 204. 87-490 87-490 Fragile Torn Dirty Repaired Light Tracing Paper Drafting Ink
Pencil ... ca. 400 A.D. |
| Restored plan of the walls and foundations of the Palace of the Giants ... John Travlos ... Scanned. DB: 210. Fragile Torn Dirty Repaired Heavy Tracing Paper Drafting Ink ... 1984 |
| Restored drawing of the Giants facade of the Gymnasium, c. 400 A.D ... John Travlos ... Scanned. DB: 204. 87-490 87-490 ... 1967 |
| Administrative Unknown Concrete Rubble, Limestone, Marble Good, foundations and walls up to one meter high ... 5th A.D. |
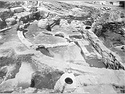
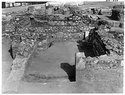
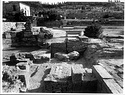
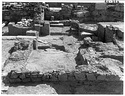
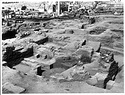
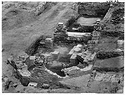
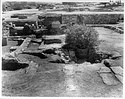
| Northwest corner of the Late Roman Complex, area of the apse ... 4 May 1935 |
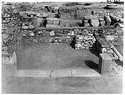
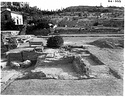
| Late Roman Complex, area circumscribed by the apse ... 10 May 1935 |
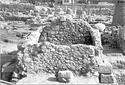
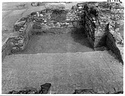
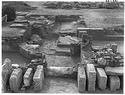
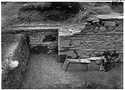
| Late vaulted chamber built on the top of the earlier foundation walls (so-called Rectangular Chamber) ... 15 May 1935 |
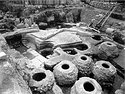
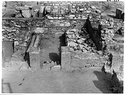
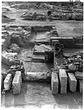
| 1) Threshold block at 14/ΝΑ. Byzantine wall over the apse of the Late Roman Complex. 2) Pithos at 3/ΜΗ connected with Byzantine level. 3) Tile floor at 9/ΜΘ. 4) At 13/ΝΓ the apse of the Roman Building ... west ... 2 Mar 1935 |
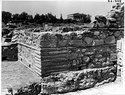
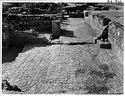
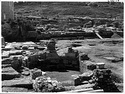
| Outside corner of the Basement Suite at the east end. Detail of masonry ... northwest 2165 ... July 1965 |
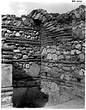
| Vaulted compartment of the Basement Suite at the east end ... north 2164 ... July 1965 |
| View of Room B ... east 2199 ... September 1965 |
| View of Room D. Traces of column bases on threshold ... east 2188 ... September 1965 |
| View of Room A ... east 2198 ... September 1965 |
| View of Room E ... east 2200 ... September 1965 |
| Area to west of the Octagonal Room ... south 2168 ... September 1965 |
| Entrances to the suite ... west 2190 ... September 1965 |
| Entrances to the suite ... west 2192 ... September 1965 |
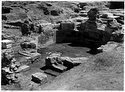
| Area to west of the Octagonal Room. Room H in the center ... south 2166 ... September 1965 |
| Room H in foreground, Room G in center and Room I in background ... east 2148 ... September 1965 |
| General view of the Basement Suite. Room A in foreground; Room F behind it ... south 2197 ... September 1965 |
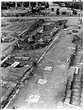
| View of the basement complex. Cf. 1997.10.0031 for a close view of the same area ... northeast 2686 ... August 1967 |
| View of the basement complex ... northeast 2687 ... August 1967 |
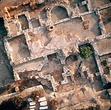
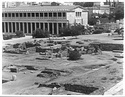
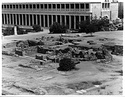
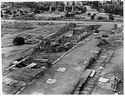
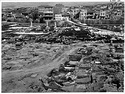
| General view of the basement complex from the roof of the Holy Apostles ... northwest 2444 ... 30 Aug 1966 |
| General view of the suite from the roof of the Holy Apostles ... northwest 2445 ... 30 Aug 1966 |
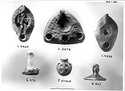
| Selection of three lamps (L 5469, L 5479, L 5453), a glass candlestick (G 576), an ampulla (P 27463) and a glass goblet fragment (G 567) illustrating the deposit over the floor of the rooms ... no deposit number (SD) ... September 1969 |
| Octagonal Room at the southeast corner of the complex ... northeast ... 26 Jun 1952 |
| Octagonal Room at the southeast corner of the complex ... northeast ... 26 Jun 1952 |
| Octagonal Room at the southeast corner of the Late Roman Complex ... southwest 857 ... 25 Apr 1953 |
| Octagonal Room at the southeast corner of the Late Roman Complex ... southeast 858 ... 25 Apr 1953 |
| Southeast part of the Late Roman Complex (normal lens). Octagonal Room in center foreground ... northwest 855 ... 25 Apr 1953 |
| Southeast corner of the Late Roman Complex (telescopic lens) ... northwest 856 ... 25 Apr 1953 |
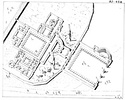
| Plan of Late Roman Complex, above South Stoa and Odeion ... John Travlos ... PD 260 ... June 1936 |
| Restored elevation of the facade of the Late Roman Complex ... John Travlos ... PD 1630 ... August 1973 |
| Perspective view of the Late Roman Complex with the walls cut-away ... John Travlos ... PD 2275 ... July 1974 |
| Restored elevation of the facade of the Late Roman Complex. Ca. 400 A.D ... John Travlos ... PD 1631 ... 1967 |
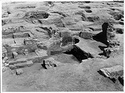
| The foundations of the extreme southeast corner of the complex, west of the Octagonal Room ... west 2180 ... 21 Jul 1966 |
| Southeast court, Room A, cleared to ca. 25 cm. above bedrock. At right, late tile burial underlying a paved floor. At left, martyra across entrance ... north ... 21 Apr 1953 |
|
|