|
|
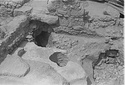
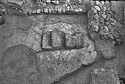
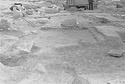
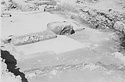
| Room A, from northeast. 1=earlier floor, 2=later tiled floor, 3=doorway to Room G ... AMS Horizontal (normal) ... Room A, from northeast. 1=earlier floor, 2=later tiled floor, 3=doorway to Room G |
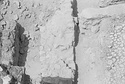
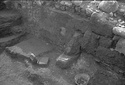
| Looking south. West end of Room 3 with floor 2 (2) exposed ... AMS Horizontal (normal) ... West end of Room 3 with floor 2 (2) exposed. |
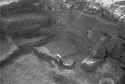
| Looking east.. West end of Room 3 with floor 2 (2) exposed ... AMS Horizontal (normal) ... West end of Room 3 with floor 2 (2) exposed. |
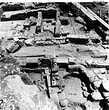
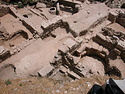
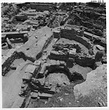
| North-South Road in center. Middle area, left to right: Room G, Room F, Roman Room A and Roman Room B. South area at bottom: Bothros area (C) north of Wall H (D), Wall G (E) and tile floor of Cistern J ... Craig Mauzy ... AMS east Horizontal (normal) ... August 2002 ... Middle area, left to right: Room G, Room F, Roman Room A and Roman Room B. South area at bottom: Bothros area (C) north of Wall H (D), Wall G (E) and tile floor of Cistern J 2:20 in Room 3 (H). |
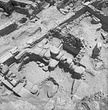
| North-South Road at upper left corner, Wall G, foundations blocks of ashlar building, Wall H, Room 2, Room 3 and tile floor of Cistern J 2:20. End of season ... Craig Mauzy ... similar to 2004-15-08 and 2004-15-09 southeast ... August 2004 ... North-South Road at upper left corner, Wall G, foundations blocks of ashlar building, Wall H, Room 2, Room 3 and tile floor of Cistern J 2:20. |
| North-South Road at upper left corner, Wall G, foundations blocks of ashlar building, plaster-lined tank, Room 2, Room 3 and tile floor of Cistern J 2:20. End of season ... Craig Mauzy ... similar to 2004-15-08 south ... August 2004 ... North-South Road at upper left corner, Wall G, foundations blocks of ashlar building, plaster-lined tank, Room 2, Room 3 and tile floor of Cistern J 2:20. |
| North-South Road (R) at upper left corner, Wall G (G), foundations blocks of ashlar building (F), Wall H (H), Room 2 (2), Room 3 (3) and tile floor of Cistern J 2:20. End of season ... Similar to Slide Sheet: 85:14 and 85:17 southeast 7540 Horizontal (normal) ... August 2004 ... North-South Road (R) at upper left corner, Wall G (G), foundations blocks of ashlar building (F), Wall H (H), Room 2 (2), Room 3 (3) and tile floor of Cistern J 2:20. |
| Looking north: at left, Room 3; at right, Room 2, Layer 6 cleared. G = cutting for floor ... AMS Horizontal (normal) ... Looking north: at left, Room 3; at right, Room 2, Layer 6 cleared. G = cutting for floor. |
| North-South Road (R) at upper left corner, Wall G (G), foundations blocks of ashlar building (F), plaster-lined tank (P), Room 2 (2), Room 3 (3) and tile floor of Cistern J 2:20. End of season ... Similar to Slide Sheet: 85:14 and 85:17 south 7538 Horizontal (normal) ... August 2004 ... North-South Road (R) at upper left corner, Wall G (G), foundations blocks of ashlar building (F), plaster-lined tank (P), Room 2 (2), Room 3 (3) and tile floor of Cistern J 2:20. |
| End of season. Photo facing south. (R)=North-South Road, (P)=Plaster-lined Tank, (A)=Pit left by Pithos A and removal, (G)=Wall G, (2)=Room 2, (3)=Room 3, (J 2:20)=Tile Floor of Cistern J 2:20, (F)=Foundation ... Craig Mauzy ... AMS south 7538 Horizontal (normal) ... August 2004 ... (R)=North-South Road, (P)=Plaster-lined Tank, (A)=Pit left by Pithos A and removal, (G)=Wall G, (2)=Room 2, (3)=Room 3, (J 2:20)=Tile Floor of Cistern J 2:20, (F)=Foundation Blocks of Ashlar Building. |
| Looking north: Layer 3 cleaned, at left, floor of Room 3: at bottom end of wall dividing Rooms 1-2 ... AMS Horizontal (normal) ... Looking north: Layer 3 cleaned, at left, floor of Room 3: at bottom end of wall dividing Rooms 1-2. |
| Middle area at top, left to right: Room F, Roman Room A, Roman Room B and Room L. South area at bottom: Bothros area (C) north of Wall H (D), Wall G (E), tile floor of Cistern J 2:20 (H) and Wall F (I) ... Craig Mauzy ... AMS east Horizontal (normal) ... August 2002 |
| Late Roman Building. Room 2 cleaned to blackened strosis. East wall not got exposed. looking north. I is Great Drain. 2 is floor of Room 2. 3 is part of west wall.4 is break between Rooms 1 and 2 ... AMS Horizontal (normal) ... Late Roman Building. Room 2 cleaned to blackened strosis. ... I is Great Drain. 2 is floor of Room 2. 3 is part of west wall.4 is break between Rooms 1 and 2. |
| House E, Room 1, new floor, with floors of Room 2 in background ... Laura Gawlinski ... Raw files in Public / Photography / Unworked / Projects / Excavation / 2017.20 east 5384 Horizontal (normal) ... 27 Jun 2017 |
| From left to right, Roman Room II (2), Roman Room I (1), and Roman Room III (3). Room M (M) and tile floor (T). End of season ... as Slide Sheet: 84:06 south Horizontal (normal) ... August 2004 ... From left to right, Roman Room II (2), Roman Room I (1), and Roman Room III (3). Room M (M) and tile floor (T). |
| From left to right, Roman Room II (2), Roman Room I (1), and Roman Room III (3). Room M (M) and tile floor (T). End of season ... Craig Mauzy ... AMS south Horizontal (normal) ... August 2004 ... From left to right, Roman Room II (2), Roman Room I (1), and Roman Room III (3). Room M (M) and tile floor (T). |
| House F, Room 5 looking west. 1 is doorsill block east court wall, 2 is court floor, 3 is marble chip floor in center of room with neck to cistern channel ... AMS Horizontal (normal) ... House F, Room 5 looking west. 1 is doorsill block east court wall, 2 is court floor, 3 is marble chip floor in center of room with neck to cistern channel. |
| 1. Mosaic floor along outside of Room A9; 2. North-South wall at lower level; 3. Drain wall. Looking north ... AMS Horizontal (normal) ... Mosaic floor along outside of Room A9; 2. North-South wall at lower level; 3. Drain wall. Looking north. |
| House B, Room 2. 1 is mosaic floor. 2 is mass of stones, earth and tile against north wall. 3 is block of north wall in situ (south wall of Room 1). 4 is mosaic floor of Room 1. Taken from southwest ... AMS 464 Horizontal (normal) ... 17 Apr 1939 ... House B, Room 2. 1 is mosaic floor. 2 is mass of stones, earth and tile against north wall. 3 is block of north wall in situ (south wall of Room 1). 4 is mosaic floor of Room 1. |
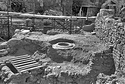
| The North-South Road in center (R). In background, Roman Room II (2), Roman Room A (A), Roman Room B (B). In foreground, Wall G (G), Wall H (H), foundation blocks of ashlar building (F), tile floor of ... similar to Slide Sheet: 85:09 and 85:10 east Horizontal (normal) ... August 2004 ... In background, Roman Room II (2), Roman Room A (A), Roman Room B (B). In foreground, Wall G (G), Wall H (H), foundation blocks of ashlar building (F), tile floor of Cistern J 2:20 and Room 3 (3). |
| The North-South Road in center (R). In background, Roman Room II (2), Roman Room A (A), Roman Room B (B). In foreground, Wall G (G), Wall H (H), foundation blocks of ashlar building (F), tile floor of ... Craig Mauzy ... AMS east Horizontal (normal) ... August 2004 ... In background, Roman Room II (2), Roman Room A (A), Roman Room B (B). In foreground, Wall G (G), Wall H (H), foundation blocks of ashlar building (F), tile floor of Cistern J 2:20 and Room 3 (3). |
| End of season. Facing southeast. (R)=North-South Road, (H)=Wall H, (2)=Room 2, (3)=Room 3, (G)=Wall G, (A)=Pit left by Pithos A and removal, (P)=Plaster-lined Tank, (F)=Foundations of Ashlar Building, ... Craig Mauzy ... AMS southeast 7540 Horizontal (normal) ... August 2004 ... (R)=North-South Road, (H)=Wall H, (2)=Room 2, (3)=Room 3, (G)=Wall G, (A)=Pit left by Pithos A and removal, (P)=Plaster-lined Tank, (F)=Foundations of Ashlar Building, (J 2:20)=Tile Floor of Cistern J 2:20. |
| Room 2, Central Section, possible tile floor or subfloor after basket 54. [After Basket 54] ... Daniele Pirisino ... east 5100 Horizontal (normal) ... 14 Jul 2015 |
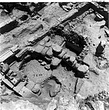
| End of season, facing southeast. RO=North-South Road, D=East-West Drain, G=Wall G, J=Wall J, 2=Room 2 (Arrow=Floor), P=Plaster-lined Tank, M=Wall M, 3=Room 3, W=Bath Drain and Road west of Room 3, F=Foundations ... Craig Mauzy ... AMS southeast Horizontal (normal) ... August 2005 ... RO=North-South Road, D=East-West Drain, G=Wall G, J=Wall J, 2=Room 2 (Arrow=Floor), P=Plaster-lined Tank, M=Wall M, 3=Room 3, W=Bath Drain and Road west of Room 3, F=Foundations for Building ΒΖ. |
| End of season, facing southeast. RO=North-South Road, D=East-West Drain, G=Wall G, J=Wall J, 2=Room 2 (Arrow=Floor), P=Plaster-lined Tank, M=Wall M, 3=Room 3, W=Bath Drain and Road west of Room 3, F=Foundations ... Craig Mauzy ... AMS southeast 7837 Horizontal (normal) ... August 2005 ... RO=North-South Road, D=East-West Drain, G=Wall G, J=Wall J, 2=Room 2 (Arrow=Floor), P=Plaster-lined Tank, M=Wall M, 3=Room 3, W=Bath Drain and Road west of Room 3, F=Foundations for Building ΒΖ. |
| Room B, south of Wall 4, after revealing floor surfaces 2 and 3 in Basket 6 and before excavating the deposit on floor 3 on the east side of the area in Basket 10. Looking north ... AMS north 8152 Horizontal (normal) ... 27 Jun 2007 ... Room B, south of Wall 4, after revealing floor surfaces 2 and 3 in Basket 6 and before excavating the deposit on floor 3 on the east side of the area in Basket 10. |
| House G, Room I. Pit with dug stereo east of mosaic floor. From east. 1= Mosaic. 2= Fill. 3= Amphora shoulder. 4= Bedrock ... AMS Horizontal (normal) ... House G, Room I. Pit with dug stereo east of mosaic floor. From east. 1= Mosaic. 2= Fill. 3= Amphora shoulder. 4= Bedrock. |
| Room M at level of clay floor of Basket 38. Facing south. 1) Threshold block, 2) Pithos, 3) Wall S, 4) Wall G' ... AMS south 6816 Horizontal (normal) ... 16-18 June 2003 ... Room M at level of clay floor of Basket 38. Facing south. 1) Threshold block, 2) Pithos, 3) Wall S, 4) Wall G'. |
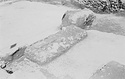
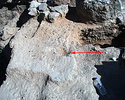
| Floor 2 found in Room 3 of Classical Building II. Area of charcoal and burnt area after removal, indicated by arrow. [After basket 15; Before basket 17] ... Joann Gulizio ... north Horizontal (normal) ... 20 Jun 2002 ... Floor 2 found in Room 3 of Classical Building II. |
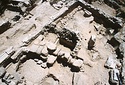
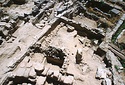
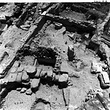
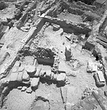
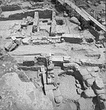
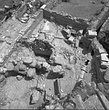
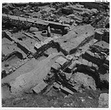
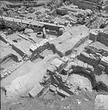
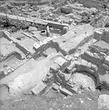
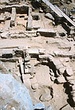
| North-South Road in center. Middle area at top left: Roman Room A, Roman Room B and Room L. South area: Bothros area (C), Room 3 with cistern tile floor in center (D) and Room 2 (E). End of season ... Craig Mauzy ... southeast Horizontal (normal) ... 7 Aug 2002 ... Middle area at top left: Roman Room A, Roman Room B and Room L. South area: Bothros area (C), Room 3 with cistern tile floor in center (D) and Room 2 (E). |
| North-South Road in center. Middle area at top left: Roman Room A, Roman Room B and Room L. South area: Bothros area (C), Room 3 with cistern tile floor in center (D) and Room 2 (E). End of season ... Craig Mauzy ... AMS southeast Horizontal (normal) ... August 2002 ... Middle area at top left: Roman Room A, Roman Room B and Room L. South area: Bothros area (C), Room 3 with cistern tile floor in center (D) and Room 2 (E). |
| North-South Road in center. Middle area at top left: Roman Room A, Roman Room B and Room L. South area: Bothros area (C), Room 3 with cistern tile floor in center (D) and Room 2 (E). End of season ... Craig Mauzy ... AMS southeast Horizontal (normal) ... August 2002 ... Middle area at top left: Roman Room A, Roman Room B and Room L. South area: Bothros area (C), Room 3 with cistern tile floor in center (D) and Room 2 (E). |
| Looking north. Floor of N 1, N 2, N 3 (X-Y-Z) in Room 5 and wall built over N 1 at west (A) ... AMS Horizontal (normal) ... Looking north. Floor of N 1, N 2, N 3 (X-Y-Z) in Room 5 and wall built over N 1 at west (A). |
| View from northwest after room was cleaned up. 1) Wall with fresco. 2) Floor resting on bedrock. 3) Narrow trench in which were found the same Late Roman fill as above the floor ... AMS Horizontal (normal) ... View from northwest after room was cleaned up. 1) Wall with fresco. 2) Floor resting on bedrock. 3) Narrow trench in which were found the same Late Roman fill as above the floor. |
| View from northwest after room was cleaned up. 1) Wall with fresco. 2) Floor resting on bedrock. 3) Narrow trench in which were found the same Late Roman fill as above the floor ... AMS Horizontal (normal) ... View from northwest after room was cleaned up. 1) Wall with fresco. 2) Floor resting on bedrock. 3) Narrow trench in which were found the same Late Roman fill as above the floor. |
| North-South Road in center. Middle area at top left: Roman Room A, Roman Room B and Room L. South area: Bothros area (C), Room 3 with cistern tile floor in center (D) and Room 2 (E). End of season.
Cf ... Craig Mauzy ... southeast Horizontal (normal) ... 7 Aug 2002 ... Middle area at top left: Roman Room A, Roman Room B and Room L. South area: Bothros area (C), Room 3 with cistern tile floor in center (D) and Room 2 (E). |
| House B, Room 2 from southwest. 1 is mosaic floor. 2 is mass of stones, earth and tile against north wall. 3 is block of north wall in situ (south wall of Room 1). 4 is mosaic floor of Room 1. Asterisk ... AMS 464 Horizontal (normal) ... 17 Apr 1939 ... House B, Room 2 from southwest. 1 is mosaic floor. 2 is mass of stones, earth and tile against north wall. 3 is block of north wall in situ (south wall of Room 1). 4 is mosaic floor of Room 1. |
| The North-South Road in center. In background, Roman Room II, Roman Room A and Roman Room B. In foreground, Wall G, Wall H, foundation blocks of ashlar building, tile floor of Cistern J 2:20 and Room 3 ... Craig Mauzy ... similar to 2004-15-11 east ... August 2004 ... In background, Roman Room II, Roman Room A and Roman Room B. In foreground, Wall G, Wall H, foundation blocks of ashlar building, tile floor of Cistern J 2:20 and Room 3. |
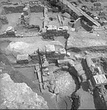
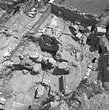
| At left, the North-South Road (A); at right, bottom to top: the bothros area (B), Room 3 with cistern tile floor in center (C) and Room 2 (D). End of season ... Craig Mauzy ... south Horizontal (normal) ... 7 Aug 2002 ... At left, the North-South Road (A); at right, bottom to top: the bothros area (B), Room 3 with cistern tile floor in center (C) and Room 2 (D). |
| At left, the North-South Road (A); at right, bottom to top: the bothros area (B), Room 3 with cistern tile floor in center (C) and Room 2 (D). End of season ... Craig Mauzy ... AMS south Horizontal (normal) ... August 2002 ... At left, the North-South Road (A); at right, bottom to top: the bothros area (B), Room 3 with cistern tile floor in center (C) and Room 2 (D). |
|
|