|
|
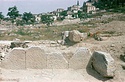
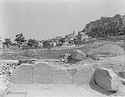
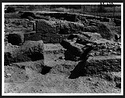
| House F. Polygonal wall ... AMS Horizontal (normal) ... House F. Polygonal wall. |
| House S: polygonal construction of west wall along road ... AMS 1010 Horizontal (normal) ... 7 May 1935 ... House S: polygonal construction of west wall along road. |
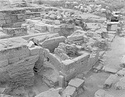
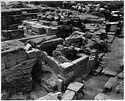
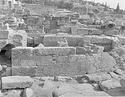
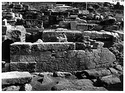
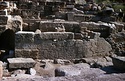
| Marble Worker's House: eastern area. View of polygonal wall ... AMS southeast 5030 Horizontal (normal) ... 23 Aug 1968 ... Marble Worker's House: eastern area. View of polygonal wall. |
| Marble Worker's House: eastern area. View of polygonal wall ... southeast 5030 Horizontal (normal) ... 23 Aug 1968 ... Marble Worker's House: eastern area. View of polygonal wall. |
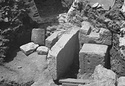
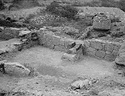
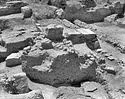
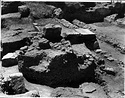
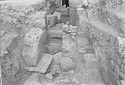
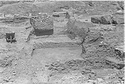
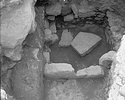
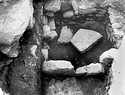
| South wall in the east room of the Polygonal Building (Two-roomed House). At lower right, floor II, with human footprint; at lower left, level of floor III ... =80-509. Polygonal House in the notebooks (SD). southeast ... May 1957 ... South wall in the east room of the Polygonal Building (Two-roomed House). |
| South wall in the east room of the Polygonal Building (Two-roomed House). At lower right, Floor II, with human footprint; at lower left, level of Floor III ... Polygonal House in the notebooks (SD). southeast 1235 Horizontal (normal) ... 2 May 1957 ... South wall in the east room of the Polygonal Building (Two-roomed House). |
| South wall in the east room of the Polygonal Building (Two-roomed House). At lower right, Floor II, with human footprint; at lower left, level of Floor III ... Polygonal House in the notebooks (SD). southeast 1235 Horizontal (normal) ... 2 May 1957 ... South wall in the east room of the Polygonal Building (Two-roomed House). |
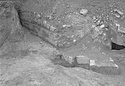
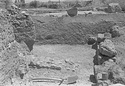
| Polygonal wall of House B, showing limestone construction and later poros channel added against its face ... Blue House in nb. southwest 805 Horizontal (normal) ... 24 Apr 1948 ... Polygonal wall of House B, showing limestone construction and later poros channel added against its face. |
| Polygonal wall of House B, showing limestone construction and later poros channel added against its face ... Blue House in nb. southwest 805 Horizontal (normal) ... 24 Apr 1948 ... Polygonal wall of House B, showing limestone construction and later poros channel added against its face. |
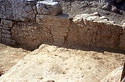
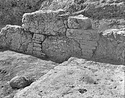
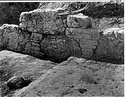
| Detail of polygonal south wall of Classical House beneath the Roman temple ... AMS northwest 1648 Horizontal (normal) ... August 1993 ... Detail of polygonal south wall of Classical House beneath the Roman temple. |
| Detail of polygonal south wall of Classical House beneath the Roman temple ... northwest 1648 Horizontal (normal) ... August 1993 ... Detail of polygonal south wall of Classical House beneath the Roman temple. |
| "Polygonal" wall of modern house 642/2, which we are not removing ... AMS 145 Horizontal (normal) ... 11 May 1940 ... "Polygonal" wall of modern house 642/2, which we are not removing. |
| Detail of polygonal south wall of Classical House beneath the Roman temple ... AMS Horizontal (normal) ... Detail of polygonal south wall of Classical House beneath the Roman temple. |
| Northeast Unit, east Polygonal wall in Room X ... =81-181. Central House in the notebooks (SD) ... 15 May 1958 |
| At left, northwest corner of the Two-roomed House; at right, the Southeast Unit. At centre, mass of earth to be removed in order to uncover more of early wall. Two blocks at lower left ... Southwest House (Southeast Unit) and Polygonal Building (Two-roomed House) in nb. (SD) south 1259 Horizontal (normal) ... 3 May 1957 |
| At left, northwest corner of the Two-roomed House; at right, the Southeast Unit. At centre, mass of earth to be removed in order to uncover more of early wall. Two blocks at lower left ... Southwest House (Southeast Unit) and Polygonal Building (Two-roomed House) in nb. (SD) south 1259 Horizontal (normal) ... 3 May 1957 |
| Northeast Unit: east polygonal wall in Room X. 5th. c. B.C ... Central House in the notebooks (SD). east 1572 Horizontal (normal) ... 15 May 1958 |
| Northeast Unit: east polygonal wall in Room X. 5th. c. B.C ... Central House in the notebooks (SD). east 1572 Horizontal (normal) ... 15 May 1958 |
| Looking north, before digging. House L (L), Polygonal Wall (P), Drain West Wall D, Poros channel block (C) ... AMS Horizontal (normal) ... Looking north, before digging. House L (L), Polygonal Wall (P), Drain West Wall D, Poros channel block (C). |
| Marble Worker's House: eastern area, view of polygonal wall with orthostates, elliptical drain in background ... AMS south 5046 Horizontal (normal) ... 23 Aug 1968 ... Marble Worker's House: eastern area, view of polygonal wall with orthostates, elliptical drain in background. |
| Marble Worker's House: eastern area, view of polygonal wall with orthostates, elliptical drain in background ... south 5046 Horizontal (normal) ... 23 Aug 1968 ... Marble Worker's House: eastern area, view of polygonal wall with orthostates, elliptical drain in background. |
| Looking north: (SP)=South Pit, before removal, (NP)=North Pit, (7)=Wall 7, (9)=Wall 9, (P)=Polygonal Wall, (L)=House L ... AMS Horizontal (normal) ... Looking north: (SP)=South Pit, before removal, (NP)=North Pit, (7)=Wall 7, (9)=Wall 9, (P)=Polygonal Wall, (L)=House L. |
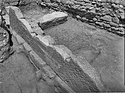
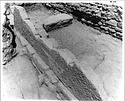
| Great Drain cleared, from north. 1=early polygonal wall, 2=northeast corner of Roman House ... Scanned 2005 for the 75th anniversary exhibition and publication. 1704 Horizontal (normal) ... 9 Jun 1937 ... Great Drain cleared, from north. 1=early polygonal wall, 2=northeast corner of Roman House. |
| Great Drain cleared, from north. 1=early polygonal wall, 2=northeast corner of Roman House ... AMS 1704 Horizontal (normal) ... 9 Jun 1937 ... Great Drain cleared, from north. 1=early polygonal wall, 2=northeast corner of Roman House. |
| Great Drain cleared, from south. 1=early polygonal wall, 2=northeast corner of Roman House ... AMS Horizontal (normal) ... Great Drain cleared, from south. 1=early polygonal wall, 2=northeast corner of Roman House. |
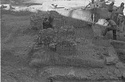
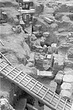
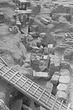
| View of the polygonal wall of "Simon's House" from above. The "Horos Stone" is in the lower center ... I 5510 catalogued as Ζ but reference in the book ΜΣ. southwest 1168 Horizontal (normal) ... 15 May 1953 ... View of the polygonal wall of "Simon's House" from above. |
| View of the polygonal wall of "Simon's House" from above. The "Horos Stone" is in the lower center ... I 5510 catalogued as Ζ but reference in the book ΜΣ. southwest 1168 ... 15 May 1953 ... View of the polygonal wall of "Simon's House" from above. |
| Looking west: Layer III at strosis, cleaned. (L)=House L, (S)=Spur Wall (P)=Polygonal Wall, (9)=Wall 9, (D)=Drain wall ... AMS Horizontal (normal) ... Looking west: Layer III at strosis, cleaned. (L)=House L, (S)=Spur Wall (P)=Polygonal Wall, (9)=Wall 9, (D)=Drain wall. |
| Looking north: House L (L) at top, Polygonal Wall at right (PW), Wall 9 (9) at center: Layer III strosis ... AMS Horizontal (normal) ... Looking north: House L (L) at top, Polygonal Wall at right (PW), Wall 9 (9) at center: Layer III strosis. |
| Pithos probe no. 4. Left (top to bottom): inner face of street wall of the Greek House δ. Lower right: preserved east half of the north-south wall of the house. Uppper right: polygonal block reused in ... AMS west 1358 Horizontal (normal) ... 3 Jun 1971 ... Left (top to bottom): inner face of street wall of the Greek House δ. Lower right: preserved east half of the north-south wall of the house. Uppper right: polygonal block reused in bothros wall. |
| Pithos probe no. 4. Left (top to bottom): inner face of street wall of the Greek House δ. Lower right: preserved east half of the north-south wall of the house. Uppper right: polygonal block reused in ... west 1358 ... 3 Jun 1971 ... Left (top to bottom): inner face of street wall of the Greek House δ. Lower right: preserved east half of the north-south wall of the house. Uppper right: polygonal block reused in bothros wall. |
| Looking south and down into wall trench of House L, Room 2 (2). Tile covered drain (T), south wall of House N (N), and drop bedding block of polygonal wall (B) ... AMS Horizontal (normal) ... Looking south and down into wall trench of House L, Room 2 (2). Tile covered drain (T), south wall of House N (N), and drop bedding block of polygonal wall (B). |
| Looking northeast. Corner of House N (N) and bedding block (B) for corner of polygonal wall ... AMS Horizontal (normal) ... Corner of House N (N) and bedding block (B) for corner of polygonal wall. |
| North polygonal wall of "Simon's House". "Horos stone" (I 5510) at left lower corner. West Branch of the Great Drain in foreground ... I 5510 catalogued as Ζ but reference in the book ΜΣ. south 1180 Horizontal (normal) ... 15 May 1953 ... North polygonal wall of "Simon's House". |
| North polygonal wall of "Simon's House". "Horos stone" (I 5510) at left lower corner. West Branch of the Great Drain in foreground ... I 5510 catalogued as Ζ but reference in the book ΜΣ. south 1180 ... 15 May 1953 ... North polygonal wall of "Simon's House". |
| North polygonal wall of "Simon's House". "Horos Stone" (I 5510) at left lower corner. West Branch of the Great Drain in foreground ... =LVIII-49 south ... May 1953 ... North polygonal wall of "Simon's House". |
| Marble Worker's House: view of walls and martyra of floor stroses. South wall with conglomerate orthostate blocks resting on polygonal foundations. At center left bedding for east wall. At center right ... south 5056 Horizontal (normal) ... 12 Aug 1968 ... Marble Worker's House: view of walls and martyra of floor stroses. South wall with conglomerate orthostate blocks resting on polygonal foundations. At center left bedding for east wall. At center right part of bedding for north wall. |
| Marble Worker's House: view of walls and martyra of floor stroses. South wall with conglomerate orthostate blocks resting on polygonal foundations. At center left bedding for east wall. At center right ... AMS south 5056 Horizontal (normal) ... 12 Aug 1968 ... Marble Worker's House: view of walls and martyra of floor stroses. South wall with conglomerate orthostate blocks resting on polygonal foundations. At center left bedding for east wall. At center right part of bedding for north wall. |
| Looking north. Wall trench of House L, Room 2 with dug bedding block (B) for northeast corner of polygonal wall. Tile covered drain (T) in foreground ... AMS Horizontal (normal) ... Looking north. Wall trench of House L, Room 2 with dug bedding block (B) for northeast corner of polygonal wall. |
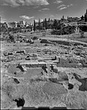
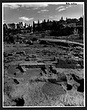
| End of 1994 season. Early Roman temple and remains below, including the polygonal wall ... AMS east 1872 Horizontal (normal) ... August 1994 |
|
|