|
|
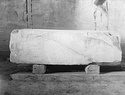
| Inner face of interior epistyle block. Cf. Hesperia Suppl. 8 (1949), p. 192, fig. 1, at top. Photographed for B. H. Hill ... AMS Horizontal (normal) ... 1946 |
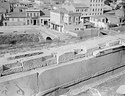
| North peristyle: back of geison with four cuttings for marble ceiling beams. At right, on the north end, a ceiling beam in situ. Photographed for B. H. Hill ... AMS northeast Horizontal (normal) ... 1946 |
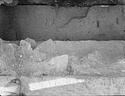
| Top of Course XVI of cella wall on the south side. Block M. Cf. plan in Hesperia Suppl. 8 (1949), p. 199, fig. 7. Photographed for B. H. Hill ... AMS north Horizontal (normal) ... 1 June 1946
15 June 1946 |
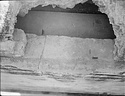
| Top of Course XVI of cella wall on the north side. Block E. Cf. plan in Hesperia Suppl. 8 (1949), p. 199, fig. 7. Photographed for B. H. Hill ... AMS east Horizontal (normal) ... 1 June 1946
15 June 1946 |
|
|