icon

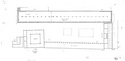
2002.01.1363

Restored plan of the South side of the Agora: Middle Stoa, East Building, South Stoa II, Heliaia, and Southwest Fountain House ... J. Travlos ... PD 1363 ... 1965

icon

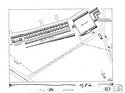
2002.01.1148

Heliaia: perspective drawing of the square enclosure with the southwest fountain house and the Thesmotheteion ... J. Travlos ... PD 1148 Horizontal (normal) ... 1960

icon

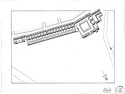
2002.01.1149

Heliaia: perspective drawing of the peristyle and rooms along the west side; also with the Southwest Fountain House and the Thesmotheteion ... J. Travlos ... PD 1149 ... 1960

icon

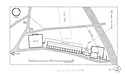
2002.01.2449

Restored plan of the south side of the Agora, 5th century B.C ... W.B. Dinsmoor, Jr ... PD 2449 Horizontal (normal) ... 1979