|
|
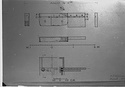
| Threshold block and door-scheme by G. P. Stevens ... G. P. Stevens ... AMS Horizontal (normal) ... March 1949 |
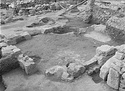
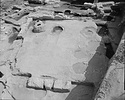
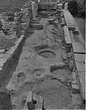
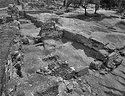
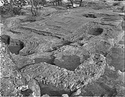
| Room 2, Strosis 1 exposed ... AMS northeast 2378 ... 31 May 1939 |
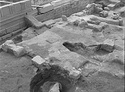
| Room 2, Strosis 1 exposed ... AMS west 2377 ... 31 May 1939 |
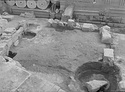
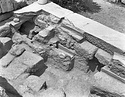
| Room 3, Strosis 1 exposed ... AMS northwest 2379 ... 31 May 1939 |
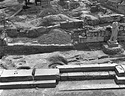
| Main room, east side of the Library of Pantainos ... AMS southeast 120 Horizontal (normal) ... 25 Aug 1971 |
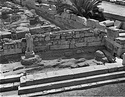
| Colonnade of the Northwest Stoa of the Library ... AMS west 1956 Horizontal (normal) ... 20 Jul 1975 |
| Northwest Stoa: detail of the west end of the colonnade ... AMS northwest 1954 Horizontal (normal) ... 20 Jul 1975 |
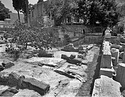
| Northwest Stoa, west half of the colonnade ... AMS south 1960 Horizontal (normal) ... 20 Jul 1975 |
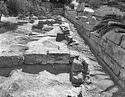
| Northwest Stoa, central part of the colonnade ... AMS south 1962 Horizontal (normal) ... 20 Jul 1975 |
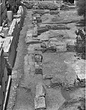
| Rooms 1 to 5 of the West Stoa of the Library ... AMS north 1944 Horizontal (normal) ... 20 Jul 1975 |
| Rooms 3 and 2 of the West Stoa ... AMS south 1943 Horizontal (normal) ... 20 August 1975 |
| Rooms 1 to 5 of the West Stoa of the Library ... AMS south 1945 Horizontal (normal) ... 20 July 1954 |
| Rooms 1 to 3 of the Northwest Stoa of the Library ... AMS east 1932 Horizontal (normal) ... 20 Jul 1975 |
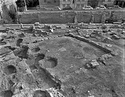
| Courtyard of the Library of Pantainos ... AMS northwest 2106 Horizontal (normal) ... July 1975 |
| Marble-chip floor of the earlier courtyard with bedding of the peristyle court at left. Detailed view ... AMS northwest 2094 Horizontal (normal) ... July 1975 |
| Main room of the Library ... AMS northeast 2150 Horizontal (normal) ... July 1975 |
| General view of the courtyard (excavation completed) ... AMS north 1905 Horizontal (normal) ... July 1975 |
| General view of the courtyard (excavation completed) ... AMS north 1904 Horizontal (normal) ... July 1975 |
| View along the west aisle of the peristyle court ... AMS north 2096 Horizontal (normal) ... July 1975 |
| General view showing relationship of the courtyard (left) to the main room (right) of the Library (excavation completed) ... AMS northeast 2052 Horizontal (normal) ... July 1975 |
|
|