|
|
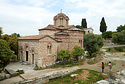
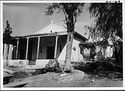
| The Church of the Holy Apostles ... Craig Mauzy ... northeast Horizontal (normal) ... 13 May 2019 |
| Wall painting of the Virgin (19th century), originally placed over the door of the Church Panaya of Vlassarou, as preserved today ... Craig Mauzy ... Horizontal (normal) ... 12 Dec 2017 |
| Late Byzantine fresco (Church of Elias and Charalambos) ... Piet de Jong ... Exhibited at the Benaki Museum, 15 November 2006 to 7 January 2007. 4-376 4-376 |
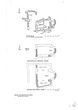
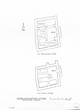
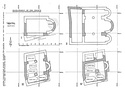
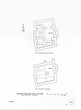
| ΒΗ Church state plan and two restored plans after the 1992 excavations ... Richard C. Anderson ... Restored Plans of hypothetical original phase and second (enlarged) phase. Dirty Drafting Film Drafting Ink ... September 1992 |
| ΒΗ Church state plan and two restored plans after the 1992 excavations ... Richard C. Anderson ... Restored Plans of hypothetical original phase and second (enlarged) phase ... September 1992 |
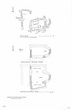
| ΒΗ Church: Restored Plans of the 3rd and 4th Phases ... Richard C. Anderson ... Xerox Printing Ink ... October 1992 |
| ΒΗ Church: plan showing four phases of development ... Richard C. Anderson ... For T. L. Shear 1989-1993 Excavation Report. Drawn 1:50, Print 1:200. Drafting Film Printing Ink ... August 1996 |
| ΒΗ Church: plan showing four phases of development ... Richard C. Anderson ... For T. L. Shear 1989-1993 Excavation Report. Drawn 1:50, Print 1:200 ... August 1996 |

| ΒΗ Church: evidential plan ... Richard C. Anderson ... For T. L. Shear 1989-1993 Excavation Report. Scale drawn 1:50, print 1:100. Drafting Film Printing Ink ... August 1996 |
| ΒΗ Church: evidential plan ... Richard C. Anderson ... For T. L. Shear 1989-1993 Excavation Report. Scale drawn 1:50, print 1:100 ... August 1996 |
ΒΗ Church: evidential plan ... Richard C. Anderson ... For T. L. Shear 1989-1993 Excavation Report. Scale drawn 1:50, print 1:100 ... August 1996 |
ΒΗ Church: plan showing four phases of development ... Richard C. Anderson ... For T. L. Shear 1989-1993 Excavation Report. Drawn 1:50, Print 1:200 ... August 1996 |
| ΒΗ Church state plan after 1990 excavation ... Richard C. Anderson ... 1990 |
| ΒΗ Church: Restored Plans of the 3rd and 4th Phases ... Richard C. Anderson ... October 1992 |
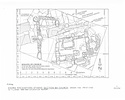
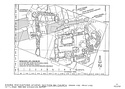
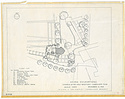
| Landscaping project: Church of Holy Apostles, actual state plan ... M. Jones ... Dirty Heavy Tracing Paper Pencil ... 1958 |
| Landscaping project: Church of the Holy Apostoles - Landscape Plan ... R. E. Griswold ... Dirty Light Tracing Paper Drafting Ink ... 1955 |
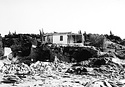
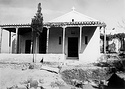
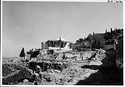
| Church of St. Athanasius before demolition ... south 163 Horizontal (normal) ... 7 Mar 1939 |
| Church of St. Athanasius before demolition ... northeast 162 Horizontal (normal) ... 7 Mar 1939 |
| St. Athanasius before demolition ... east 161 Horizontal (normal) ... 7 Mar 1939 |
| St. Athanasius before demolition ... east 160 Horizontal (normal) ... 7 Mar 1939 |
|
|