|
|
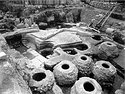
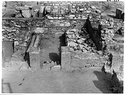
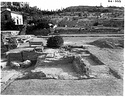
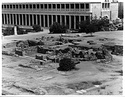
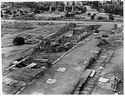
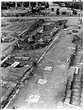
| Northwest corner of the Late Roman Complex, area of the apse ... 4 May 1935 |
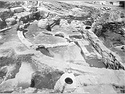
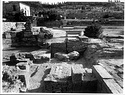
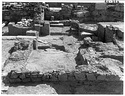
| Late Roman Complex, area circumscribed by the apse ... 10 May 1935 |
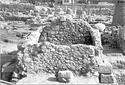
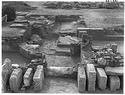
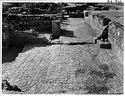
| Late vaulted chamber built on the top of the earlier foundation walls (so-called Rectangular Chamber) ... 15 May 1935 |
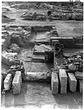
| 1) Threshold block at 14/ΝΑ. Byzantine wall over the apse of the Late Roman Complex. 2) Pithos at 3/ΜΗ connected with Byzantine level. 3) Tile floor at 9/ΜΘ. 4) At 13/ΝΓ the apse of the Roman Building ... west ... 2 Mar 1935 |
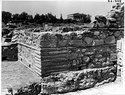
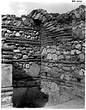
| Outside corner of the Basement Suite at the east end. Detail of masonry ... northwest 2165 ... July 1965 |
| Vaulted compartment of the Basement Suite at the east end ... north 2164 ... July 1965 |
| View of Room B ... east 2199 ... September 1965 |
| View of Room D. Traces of column bases on threshold ... east 2188 ... September 1965 |
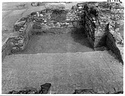
| View of Room A ... east 2198 ... September 1965 |
| View of Room E ... east 2200 ... September 1965 |
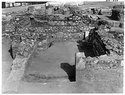
| Area to west of the Octagonal Room ... south 2168 ... September 1965 |
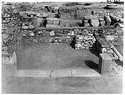
| Entrances to the suite ... west 2190 ... September 1965 |
| Entrances to the suite ... west 2192 ... September 1965 |
| Area to west of the Octagonal Room. Room H in the center ... south 2166 ... September 1965 |
| Room H in foreground, Room G in center and Room I in background ... east 2148 ... September 1965 |
| General view of the Basement Suite. Room A in foreground; Room F behind it ... south 2197 ... September 1965 |
| View of the basement complex. Cf. 1997.10.0031 for a close view of the same area ... northeast 2686 ... August 1967 |
| View of the basement complex ... northeast 2687 ... August 1967 |
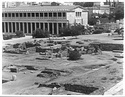
| General view of the basement complex from the roof of the Holy Apostles ... northwest 2444 ... 30 Aug 1966 |
| General view of the suite from the roof of the Holy Apostles ... northwest 2445 ... 30 Aug 1966 |
|
|