|
|
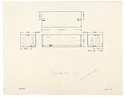
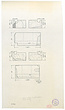
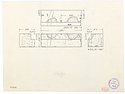
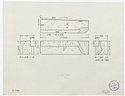
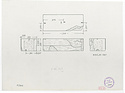
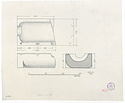

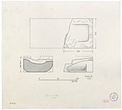

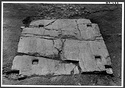
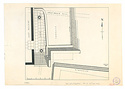
| Unidentified Block drawing.
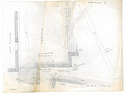
East Building (?) ... W. B. Dinsmoor Jr ... Dirty Heavy Tracing Paper Drafting Ink ... 1967 |
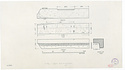
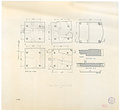
| East Building blocks in East Building foundation between Rooms A and B ... W.B. Dinsmoor, Jr ... Dirty Faded Heavy Tracing Paper Drafting Ink ... 1967 |
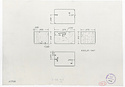

| East Building block ... W.B. Dinsmoor, Jr ... Dirty Heavy Tracing Paper Drafting Ink ... 1967 |
| East Building block ... W.B. Dinsmoor, Jr ... Dirty Heavy Tracing Paper Drafting Ink ... 1967 |
| East Building block ... W.B. Dinsmoor, Jr ... Dirty Heavy Tracing Paper Drafting Ink ... 1967 |
| East Building block ... W.B. Dinsmoor, Jr ... Dirty Heavy Tracing Paper Drafting Ink ... 1967 |
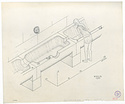
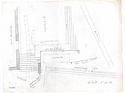
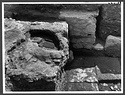
| East Building: euthenteria block over Great Drain ... W.B. Dinsmoor, Jr ... Dirty Heavy Tracing Paper Drafting Ink ... 1967 |
| East Building block ... W.B. Dinsmoor, Jr ... Dirty Heavy Tracing Paper Drafting Ink ... 1967 |

| Basins in south room of East Building, restored drawing ... William B. Dinsmoor, Jr ... Two heliotypes.
One copy in Princeton (PK 2024). Dirty Heavy Tracing Paper Drafting Ink ... 1967 |
Basins in south room of East Building, restored drawing ... William B. Dinsmoor, Jr ... Two heliotypes ... 1967 |
Basins in south room of East Building, restored drawing ... William B. Dinsmoor, Jr ... Two heliotypes ... 1967 |
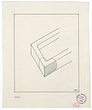
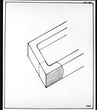
| East Building, basin ... William B. Dinsmoor, Jr ... Two heliotypes.
One copy in Princeton (PK 2024). Dirty Heavy Tracing Paper Drafting Ink ... 1967 |
East Building, basin ... William B. Dinsmoor, Jr ... Two heliotypes ... 1967 |
| East Building, basin ... William B. Dinsmoor, Jr ... Two heliotypes.
One copy in Princeton (PK 2024). Dirty Heavy Tracing Paper Drafting Ink ... 1967 |
East Building, basin ... William B. Dinsmoor, Jr ... Two heliotypes ... 1967 |
| East Building, basin ... William B. Dinsmoor, Jr ... Two heliotypes.
One copy in Princeton (PK 2024). Dirty Heavy Tracing Paper Drafting Ink ... 1967 |
East Building, basin ... William B. Dinsmoor, Jr ... Two heliotypes ... 1967 |
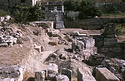
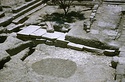
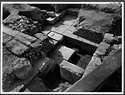
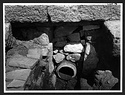
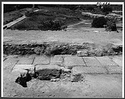
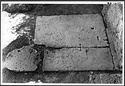
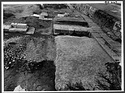
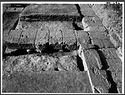
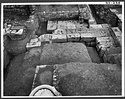

| East Building before conservation ... south ... 1964 |
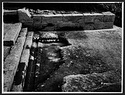
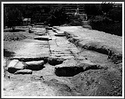
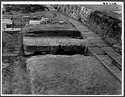
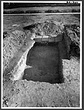
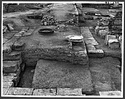
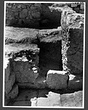
| East Building during conservation ... north ... 1964 |
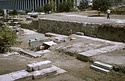
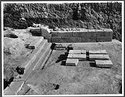
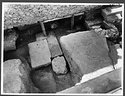
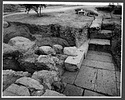
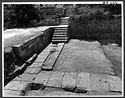
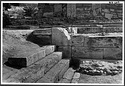
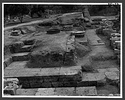
| East Building after conservation ... north ... 1964 |
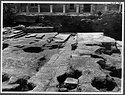
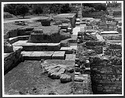
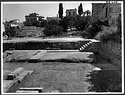
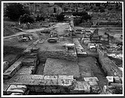
| East Building after conservation ... northeast ... 1964 |
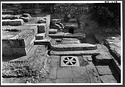
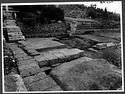
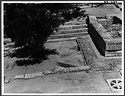
| East Building terrace, after conservation ... southeast ... 1965 |
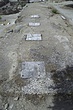
| East Building terrace, cobbling ... south ... 1967 |
| East room. Fourth marble base from the south end ... MAF-Ekta ... 1959 |
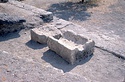
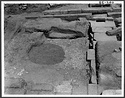
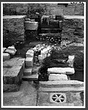
| East Building terrace, poros water basins ... 1965 |
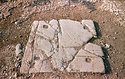
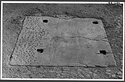
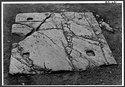
| Detail of the floor of the East Building, showing the marble slabs with cuttings for the attachment of wooden furniture, 2nd century B.C ... Craig Mauzy ... Cf. 2008.20.0052
Version of image in Unworked/Project/2008.01.Agora Horizontal (normal) ... 2003 |
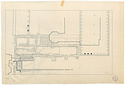
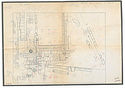
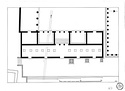
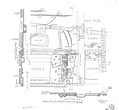

| State Plan of East Building (incomplete) ... J. Travlos (?) ... Dirty Print on Plastic-Coated Tracing Paper Printing Ink ... 1968 |
| Plan of Section Τ, First Period - 2nd Century B. C ... Dirty Faded Light Tracing Paper Pencil ... 2nd Century B. C. |
| Plan of Section Τ, Second Period - Early Roman ... Dirty Faded Light Tracing Paper Pencil ... Early Roman |
| Plan of Section T, Third Period - 2nd Century A. D ... Dirty Faded Light Tracing Paper Pencil ... 2nd Century A. D. |
| Marble polishing pits in S. Stoa II and East Building ... W.B. Dinsmoor, Jr ... 87-561 87-561 Dirty Heavy Tracing Paper Drafting Ink ... 1967 |
| East Building: desk bases ... W.B. Dinsmoor, Jr ... Torn Dirty Repaired Faded Heavy Tracing Paper Drafting Ink ... 1966 |
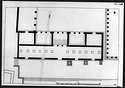
| State plan of the East Building ... John Travlos ... One copy in Princeton (PK 2024). Fragile Distored Torn Dirty Repaired Heavy Tracing Paper Drafting Ink ... 1964 |
| East Building, incomplete state plan ... J. Travlos ... Belongs to PD 1684.
One copy in Princeton (PK 2024). Dirty Heavy Tracing Paper Drafting Ink
Pencil ... 1964 |
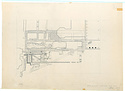
| East Building, South End ... Detail, copy of PD 1684 Diazotype Printing Ink
Pencil
Colored Pencil |
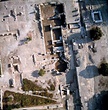
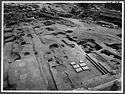
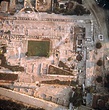
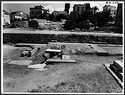
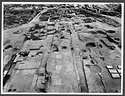
| Aerial view of the East Building and the southeast corner of the Late Roman Complex ... May 1975 |
| View showing the east wall of the East Building. At upper left, the southeast corner of the "Gymnasium Complex" with the Octagonal Room. For the appellation "Gymnasium", see also Hesperia 35 (1966), pp ... Cf. LVI-76 north ... 1952 |
| Late Roman Complex and the East Building ... north ... 1966 |
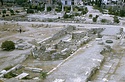
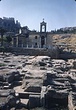
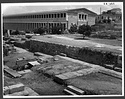
| View from the balcony of the Stoa of Attalos ... southwest ... 1964 |
| Southeast corner of the Agora Square. Stairway to Dromos and vicinity. Base A and south wall of basin ... south Horizontal (normal) ... 30 Apr 1952 |
| East Building: near view of the steps to the Panathenaic Way, water-channel at bottom of steps, Base A and opus reticulatum wall of the Roman basin ... south Horizontal (normal) ... 25 Jun 1952 |
| View showing the steps to the Panathenaic Way at the end of the terrace, Base A, and in the center, the east foundation of the East Building (also published as East Stoa) ... south Horizontal (normal) ... 25 Jun 1952 |
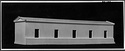
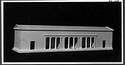
| Model of the East Building ... east Horizontal (normal) ... 1965 |
| Model of the East Building ... west Horizontal (normal) ... 1965 |
| View showing the east wall of the East Building, and (lower right) steps leading to the Dromos ... northeast Horizontal (normal) ... 25 Jun 1952 |
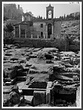
| "East Stoa" of the "Commercial Agora". General view with a wide angle lens. Late Roman rectangular structure in foreground. For the appellation "Commercial Agora" see Hesperia 22 (1953), pp. 35-36 and ... south Horizontal (normal) ... 9 Aug 1952 |
| Section Τ, (South Stoa, East Building, Middle Stoa) ... f Fragile Faint Dirty Graph Paper Pencil |
| Northeast corner of the East Building, and junction with the Middle Stoa ... southwest Horizontal (normal) ... 9 Aug 1952 |
| Southeast corner of the East Building, at the junction with the Middle Stoa ... south Horizontal (normal) ... 9 Aug 1952 |
| Restored plan of the East Building ... J. Travlos ... PD 1298 Horizontal (normal) ... 1964 |
| Aerial view of the east half of the South Square ... May 1975 |
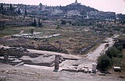
| "East Stoa" (East Building) of the "Commercial Agora". Southeast corner of the Middle Stoa in foreground and Late Roman rectangular structure; in center, the East Building and steps leading to the Panathenaic ... Cf. LVI-11 south ... 1952 |
| Olive press east of the Late Roman Complex. In foreground, foundations of the east wall of the East Building ... west 1946 Horizontal (normal) ... 18 Apr 1956 |
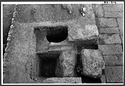
| Junction of the Hellenistic Great Drain and steps to the Dromos. Cf. nb. pp. 4941-4944 ... east Horizontal (normal) ... 7 May 1954 |
| Junction of the Hellenistic Great Drain and steps to the Dromos. Cf. nb. pp. 4941-4944 ... east Horizontal (normal) ... 7 May 1954 |
| View from near the northeast corner, showing east foundation, and poros block of the "pre-Stoa" (East Building) monument base ... pre-Stoa Monument base??? south 2036 Horizontal (normal) ... 22 Aug 1961 |
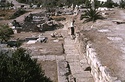
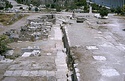
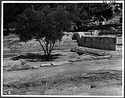
| General view after conservation ... south 2116 Horizontal (normal) ... 11 Jun 1964 |
| General view after conservation ... northeast 2114 Horizontal (normal) ... 11 Jun 1964 |
| View of the east foundation with gap in the east face ... west 2140 Horizontal (normal) ... August 1964 |
| Monument base against the east front of the East Building. Cf. nb. pp. 2060, 2229 ... south 2138 Horizontal (normal) ... August 1964 |
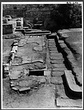
| Room A, starting from the south ... south 2148 Horizontal (normal) ... 2 Sep 1964 |
| Room A, starting from the south ... east 2146 Horizontal (normal) ... 2 Sep 1964 |
| Room A: foundation at the southwest corner ... east 2074 Horizontal (normal) ... 2 Sep 1964 |
| Room B ... east 2154 Horizontal (normal) ... 2 Sep 1964 |
| Tile paving at the south end ... south 2106 Horizontal (normal) ... 2 Sep 1964 |
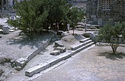
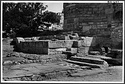
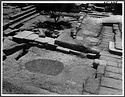
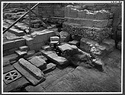
| Structures in the southeast corner of the terrace of the East Building. Steps to the Dromos on center left. Early Roman basin in center ... southeast 2092 Horizontal (normal) ... 2 Sep 1964 |
| Stairs at the south end ... south 2090 Horizontal (normal) ... 2 Sep 1964 |
| Steps on the east side leading to the Panathenaic Way ... southeast 2094 Horizontal (normal) ... 2 Sep 1964 |
| East room. First marble base from the south end ... south 2165 Horizontal (normal) ... 2 Sep 1964 |
| East room. Fourth marble base from the south end ... south 2168 Horizontal (normal) ... 2 Sep 1964 |
| East room. Third marble base from the south end ... south 2167 Horizontal (normal) ... 2 Sep 1964 |
| West half. Foundation for the croswall between Rooms A and B ... north 2150 Horizontal (normal) ... 1 Sep 1964 |
| West half. Foundation for the crosswall between Rooms A and B ... northeast 2160 Horizontal (normal) ... 1 Sep 1964 |
| West half. Foundation for the crosswall between Rooms A and B ... southwest 2158 Horizontal (normal) ... 1 Sep 1964 |
| West half. Foundation for the crosswall between Rooms A and B ... north 2164 Horizontal (normal) ... September 1964 |
| Southeast corner of the building ... south 2424 Horizontal (normal) ... 17 Sep 1965 |
| View of the northeast corner before the 1967 exploration. Olive press and olive crusher in the center ... south 2210 Horizontal (normal) ... 12 Jun 1967 |
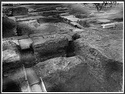
| Northeast corner cleared to bedrock. Olive press and olive crusher in the center ... south 2260 Horizontal (normal) ... 23 Jun 1967 |
| Inside the northeast corner, cleared to bedrock ... north 2262 Horizontal (normal) ... 23 Jun 1967 |
| Northeast corner of the building. Note the olive press and the olive crusher in the center ... south 2310 Horizontal (normal) ... 30 Jun 1967 |
| South end of the terrace ... east 2300 Horizontal (normal) ... 30 Jun 1967 |
| Terrace cut. Detail of cobbled surface ... east 2258 Horizontal (normal) ... 30 Jun 1967 |
| South end of the terrace with the Roman basin at right. Steps to the Panathenaic Way behind the tree ... east 2301 Horizontal (normal) ... 30 Jun 1967 |
| Terrace cut ... southeast 2296 Horizontal (normal) ... 30 Jun 1967 |
| Cut between 6th and 7th bases from south. In center foreground, scarp of cobbled area. In center, late terracotta channel ... north 2316 Horizontal (normal) ... 15 Jul 1967 |
| Cobbled area in the East Building terrace. At left, late terracotta channel. At right top corner, late terracotta channel in the East Building terrace ... east 2318 Horizontal (normal) ... 15 Jul 1967 |
| View showing the east wall of the East Building. At upper left, the southeast corner of the "Gymnasium Complex" with the Octagonal Room. For the appellation "Gymnasium", see also Hesperia 35 (1966), pp ... north Horizontal (normal) ... 26 Jun 1952 |
| South end of terrace. West end of Base A complex, and late Wall C. Cf. nb. p. 4824 ... 4996 Horizontal (normal) ... 8 Apr 1954 |
| Area of the East Stoa: burning pit at the south end of the East Stoa. Cf. nb. p. 4846 ... no direction mention 4994 Horizontal (normal) ... 16 Apr 1954 |
| Drain complex north of the Church of the Holy Apostles, after removing the late wall. South end of the terrace of the East Building at bottom left corner and west wall of Roman basin ... southeast 311 Horizontal (normal) ... 17 Jul 1954 |
| Drain complex north of the Church of the Holy Apostles, after removing late wall. West wall of Early Roman basin in background ... east 313 Horizontal (normal) ... 17 Jul 1954 |
| South wall of the East Building. Break in Roman repair, and bedrock cutting behind ... 418 Horizontal (normal) ... 3 Aug 1954 |
| Restored plan of the East Building ... John Travlos ... PD 1298 Horizontal (normal) ... 1964 |
| Actual state plan of the east end of South Stoa II ... William B. Dinsmoor, Jr ... Scanned 2001.
See also 2002.01.1623. Dirty Heavy Tracing Paper Drafting Ink ... 1967 |
| State plan of the area north of the Nymphaion ... W.B. Dinsmoor, Jr ... 3 copies in Princeton (AE, 2024). Dirty Heavy Tracing Paper Drafting Ink ... 1968 |
| Restored plan of the area north of the Nymphaion, 2nd century A.D ... W.B. Dinsmoor, Jr ... Three copies in Princeton (AE, 2024). Dirty Heavy Tracing Paper Drafting Ink ... 2nd century A.D. |
| East Building: rectangular marble water basin ... John Travlos ... VI-37 VI-37 Dirty Heavy Tracing Paper Drafting Ink ... 1964 |
| East Building: rectangular marble water basin ... John Travlos ... VI-37 VI-37 ... 1964 |

| East Building: round marble basin ... John Travlos ... VI-36 VI-36 Dirty Heavy Tracing Paper Drafting Ink ... 1964 |
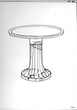
| East Building: round marble basin ... John Travlos ... VI-36 VI-36 ... 1964 |
|
|