|
|
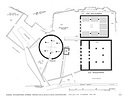
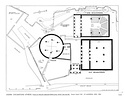
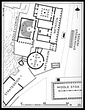
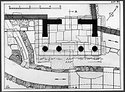
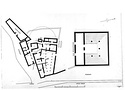
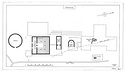
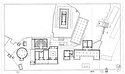
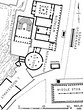
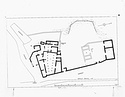
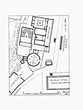
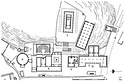
| Restored plan of the Tholos/Bouleuterion area c. 400 B.C ... R.C. Anderson ... PD 2674 |
| Restored plan of the Tholos/Bouleuterion area in the early 3rd century B.C ... R.C. Anderson ... PD 2675 ... 1992 |
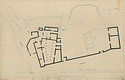
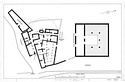
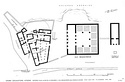
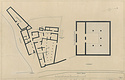
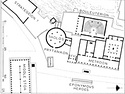
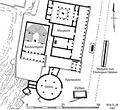
| Restored plan of the area of Tholos in the last quarter of the 6th century B.C ... PD 63 DA 4097 Cleaned version of 2012.90.0127 (EEA scan). Horizontal (normal) |
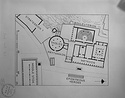
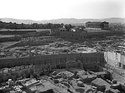
| The southwest corner of the Agora. Replacing PD 267 ... H. B ... PD 2104 AMS Horizontal (normal) ... 1971 |
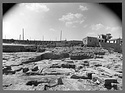
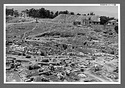
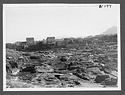
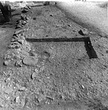
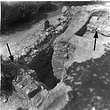
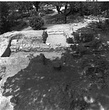
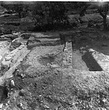
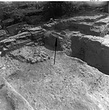
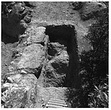
| Poros Building south of Tholos (Building A) ... also called (1949) Poros Building, Bldg. A and "Greek Building". west Horizontal (normal) ... June 1935 |
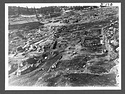
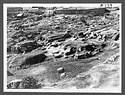
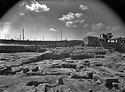
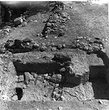
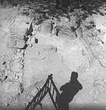
| Area of Poros Building south of the Tholos ... Also called (1949) Poros Building, Bldg. A and "Greek Building". Horizontal (normal) ... July 1949 |
| Area of Poros Building south of the Tholos ... Also called (1949) Poros Building, Bldg. A and "Greek Building". Horizontal (normal) ... July 1949 |
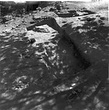
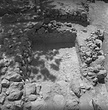
| Area of Poros Building south of the Tholos ... Also called (1949) Poros Building, Bldg. A and "Greek Building". Horizontal (normal) ... July 1949 |
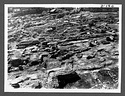
| Area of Poros Building south of the Tholos ... also called (1949) Poros Building, Bldg. A and "Greek Building". west 1336 Horizontal (normal) ... June 1949 |
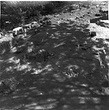
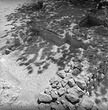
| Area of Poros Building south of the Tholos ... Also called (1949) Poros Building, Bldg. A and "Greek Building". Horizontal (normal) ... July 1949 |
| The southwest corner of the Agora. Replacing PD 267 ... H. B ... PD 2104 Horizontal (normal) ... 1971 |
| Poros Building south of Tholos (Building A) ... also called (1949) Poros Building, Bldg. A and "Greek Building". west Horizontal (normal) ... June 1935 |
| Area of Poros Building south of the Tholos ... Also called (1949) Poros Building, Bldg. A and "Greek Building". Horizontal (normal) ... July 1949 |
| Area of Poros Building south of the Tholos ... Also called (1949) Poros Building, Bldg. A and "Greek Building". Horizontal (normal) ... July 1949 |
| Area of Poros Building south of the Tholos ... Also called (1949) Poros Building, Bldg. A and "Greek Building". Horizontal (normal) ... July 1949 |
| Area of Poros Building south of the Tholos ... Also called (1949) Poros Building, Bldg. A and "Greek Building". Horizontal (normal) ... July 1949 |
| Area of Poros Building south of the Tholos ... also called (1949) Poros Building, Bldg. A and "Greek Building". west 1336 Horizontal (normal) ... June 1949 |
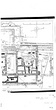
| Actual state plan of the Metroon-Bouleuterion complex ... J. Travlos ... PD 6 Horizontal (normal) ... 1936 |
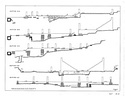
| Cross sections through the Metroon-Bouleuterion complex ... PD 7 Horizontal (normal) ... 1936 |
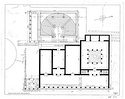
| Restored plan of the New Bouleuterion, Propylon, Hellenistic Metroon ... PD 8 Horizontal (normal) ... 1936 |
| Details of front colonnade of Hellenistic Metroon and Propylon to the New Bouleuterion ... PD 50 Horizontal (normal) ... 1936 |
| Restored plan of the area of the Tholos at the end of the 6th century B.C ... J. Travlos ... PD 64 Horizontal (normal) ... 1939 |
| Plan of 7th century house and Geometric cemetery ... H.A ... PD 1117 Horizontal (normal) ... 1959 |
| Restored plan of Building F, the Old Bouleuterion, and the Temple of Meter, c. 500 B.C ... R.C. Anderson ... PD 2673 ... April 1992 |
| Restored plan of the area of the Tholos at the end of the 6th century B.C ... PD 64 DA 4096 Cleaned version of 2012.90.0125 (EEA scan). Horizontal (normal) |
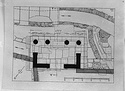
| Restored plan of the Doric Propylon to southeast of the Tholos. Scale 1:100 ... PD 82 AMS ... 1938 |
| Restored plan of the Doric Propylon to southeast of the Tholos. Scale 1:100 ... PD 82 Horizontal (normal) ... 1938 |
| Restored plan of the area of the Tholos at the end of the 6th century B.C ... PD 64 AMS Horizontal (normal) ... 1939 |
| Pre-Persian buildings of the west side of the Agora ... PD 34 Horizontal (normal) ... 1936 |
| Buildings on the west side of the agora ... J. Travlos ... PD 126 Cf. Hesperia Suppl. 8, fig. 2, opposite p. 390. Copy of PD 125. Horizontal (normal) ... 1972 |
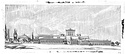
| Restored elevation of the buildings on the west side of the Agora ... PD 185 Revised. Horizontal (normal) ... 1938 |
| The west side of the Agora in Roman times ... J. Travlos ... PD 1208 Cf. neg. 83-221 Horizontal (normal) ... 1962 |
| Southwest corner of the Agora ... H.B ... PD 2104 Horizontal (normal) ... 1971 |
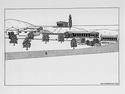
| Restored perspective drawing of the west side of the Agora at the end of the 5th century B.C., showing trees ... W.B. Dinsmoor, Jr ... PD 2517 Horizontal (normal) ... 1982 |
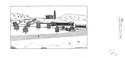
| Southwest corner of the Agora, with administration buildings, in the 2nd century B.C ... W.B. Dinsmoor, Jr ... PD 2580 Horizontal (normal) ... 1985 |
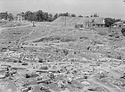
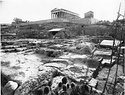
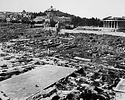
| View of the excavations. At left of the Temple of Hephaistos is the house of the Thesion guard ... H. Wagner ... northwest Horizontal (normal) ... 25 Jun 1936 |
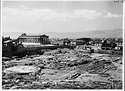
| West side of the Agora. General view of Section Ε. Refugee shacks 1 and 2, attached to a two-story home at 5 Eponymon Street (background, right) ... H. Wagner ... north Horizontal (normal) ... 10 Feb 1932 |
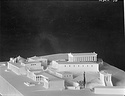
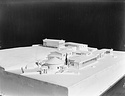
| Model of the west side of the Agora ... AMS Horizontal (normal) |
| Model of the west side of the Agora. Cf. Hesperia 16 (1947), p. 213 ... Christos Mammelis ... AMS west Horizontal (normal) ... 1946 |
| Model of the west side of the Agora. Cf. Hesperia 16 (1947), p. 213 ... Christos Mammelis ... AMS southwest ... 1946 |
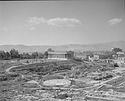
| West side of the Agora. Kolonos Agoraios and the Temple of Hephaistos. Planting as part of the lanscaping project is completed ... AMS northwest Horizontal (normal) ... 11 Apr 1955 |
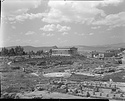
| General view of the west side of the Agora ... AMS northwest Horizontal (normal) ... 7 May 1956 |
| West side of the Agora. Temple of Apollo and the Temple of Zeus Phratrios in the foreground, Metroon in the background ... AMS southwest Horizontal (normal) ... 1969 |
| West side of the Agora. Tholos in the background, Metroon and Bouleuterion at right; Eponymous Heroes in the center ... AMS southwest Horizontal (normal) ... 1969 |
| Model of the west side of the Agora. View from southeast ... AMS northwest Horizontal (normal) ... 1969 |
| West side of the Agora ... AMS southwest Horizontal (normal) ... 23 May 1970 |
| Restored plan of the earliest civic buildings at the southwest corner of the Agora. Area of the Tholos in the last quarter of the 6th c. B.C. See also PD 269 ... PD 63 AMS ... 1939 |
| General view of the west side of the Agora from the Stoa of Attalos ... AMS west Horizontal (normal) ... August 1981 |
| View of the Hephaisteion ... AMS southwest Horizontal (normal) ... August 1982 |
| View of the Hephaisteion ... AMS west Horizontal (normal) ... August 1982 |
| Perspective drawing of the west side of the Agora at the end of the 5th c. B.C ... W.B. Dinsmoor, Jr ... PD 2517 AMS Horizontal (normal) ... 1981 |
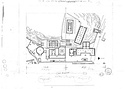
| Restored plan of the southwest section of the Agora during the 2nd c. B.C. (replacing PD# 2104) ... W.B. Dinsmoor, Jr ... PD 2580 AMS Horizontal (normal) ... 1985 |
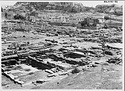
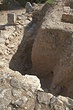
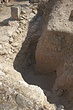
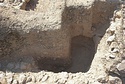
| West side of the Agora. View of Section Α during excavation. At center rectangular rock-cut shaft ... southwest Horizontal (normal) |
| West side of the Agora ... AMS northwest Horizontal (normal) ... June 1952 |
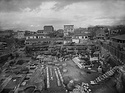
| West side of the Agora. View from the Excavation House at 25 Asteroskopeiou Street ... AMS northwest Horizontal (normal) ... 15 Dec 1953 |
| West side of the Agora. View from the balcony of the Old Excavation House located at 25 Asteroskopeiou Street ... AMS northwest Horizontal (normal) ... 3 Dec 1957 |
| Model of the west side of the Agora. Cf. Hesperia 16 (1947), p. 213 ... Christos Mammelis ... AMS northwest Horizontal (normal) ... 1946 |
| West side of the Agora ... AMS northwest Horizontal (normal) ... 31 Jul 1951 |
| West side of the Agora. Southwest corner of the Agora ... AMS southeast Horizontal (normal) ... 31 Jul 1951 |
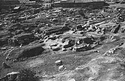
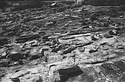
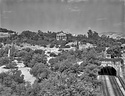
| Panorama (I-D): Central part and west side. View from a house across railroad. The image 1997.02.0111 joins at left ... AMS southwest Horizontal (normal) ... 19 Oct 1951 |
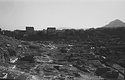
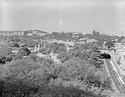
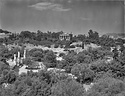
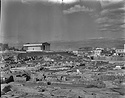
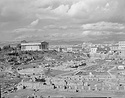
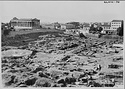
| A view looking east from the Hephaisteion on April 27, 1931 ... Joins negative Ε 20 to a panorama, see 2008.18.0024. east 17 Horizontal (normal) ... 27 Apr 1931 |
| A view looking east from the Hephaisteion on April 27, 1931 ... Joins negative Ε 19 to a panorama, see 2008.18.0024. east 17 Horizontal (normal) ... 27 Apr 1931 |
| End of season. Area north of Early Building I, Wall I in background ... Craig Mauzy ... cf. 2007.09.0090 south 4164 Horizontal (normal) ... 7 Aug 2007 |
| End of season. Early Building I, Room B ... Craig Mauzy ... cf. 2007.09.0091 northeast Horizontal (normal) ... 7 Aug 2007 |
| End of season. Early Building II, area south of Room E latrine ... Craig Mauzy ... cf. 2007.09.0093 and 2007.09.0094 northeast Horizontal (normal) ... 7 Aug 2007 |
| End of season. Early Building II, area west of Room E latrine ... Craig Mauzy ... cf. 2007.09.0096 northeast Horizontal (normal) ... 7 Aug 2007 |
| End of season. Early Building II, undug area west of Room E latrine ... Craig Mauzy ... cf. 2007.09.0097 northeast Horizontal (normal) ... 7 Aug 2007 |
| End of season. Strategeion, northeast corner, previously excavated pit in foreground ... Craig Mauzy ... cf. 2007.09.0098 southwest Horizontal (normal) ... 7 Aug 2007 |
| End of season. Strategeion, northeast corner ... Craig Mauzy ... cf. 2007.09.0099 northwest Horizontal (normal) ... 7 Aug 2007 |
| End of season. Strategeion, northeast area including floors and bedrock in northeast corner ... Craig Mauzy ... cf. 2007.09.0100 northwest Horizontal (normal) ... 7 Aug 2007 |
| End of season. Strategeion, Trench on East Hill ... Craig Mauzy ... cf. 2007.09.0101 and 2007.09.0102 east 4090 Horizontal (normal) ... 7 Aug 2007 |
| End of season. Strategeion, Trench on East Hill. Arrow shows Wall B at left ... Craig Mauzy ... cf. 2007.09.0104 north Horizontal (normal) ... 7 Aug 2007 |
| End of season. Strategeion, Trench on East Hill with curving wall, wall A (top right) and wall B (bottom left) ... Craig Mauzy ... cf. 2007.09.0104 north 4186 Horizontal (normal) ... 7 Aug 2007 |
| End of season. Strategeion. Wall A with floor surfaces to north ... Craig Mauzy ... cf. 2007.09.0107 northeast Horizontal (normal) ... 7 Aug 2007 |
| End of season. Strategeion, Wall A and floors ... Craig Mauzy ... cf. 2007.09.0109 4186 Horizontal (normal) ... 7 Aug 2007 |
| End of season. Strategeion, amphora pit in foreground, conglomerate blocks and floors behind, north drain (arrow) and east wall of Strategeion ... Craig Mauzy ... cf. 2007.09.0112 south Horizontal (normal) ... 7 Aug 2007 |
| Early Building I, Room A in foreground (bottom arrow), with Room B (arrow at top) and Middle Stoa wall. End of season ... Craig Mauzy ... cf. 2008.15.0092 southeast 4610 Horizontal (normal) ... 5 Aug 2008 |
| Strategeion: Trench west of Curving Wall, bedrock. End of season ... Craig Mauzy ... southwest Horizontal (normal) ... 5 Aug 2008 |
| Early Building I, Room A. End of season ... Craig Mauzy ... northeast 4610 Horizontal (normal) ... 5 Aug 2008 |
| Early Building II, Room C. End of season ... Craig Mauzy ... cf. 2008.15.0087 southwest Horizontal (normal) ... 5 Aug 2008 |
| Early Building II, Room A. End of season ... Craig Mauzy ... cf. 2008.15.0089 and 2008.15.0090 northwest 4611 Horizontal (normal) ... 5 Aug 2008 |
| Early Building II, Room C. End of season ... Craig Mauzy ... south Horizontal (normal) ... 5 Aug 2008 |
| Early Building II, area surrounding Room E latrine. End of season ... Craig Mauzy ... cf. 2008.15.0098 northwest 4612 Horizontal (normal) ... 5 Aug 2008 |
| Strategeion: Drain no. 1 extending out of building. End of season ... Craig Mauzy ... cf. 2008.15.0104 southwest 4613 Horizontal (normal) ... 5 Aug 2008 |
| Early Building I, Room A (at right), and Early Building II, Room C (at left). End of season ... Craig Mauzy ... cf. 2008.15.0085 northeast 4611 Horizontal (normal) ... 5 Aug 2008 |
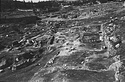
| View of the central and western part of the Agora site looking southwest toward the Observatory, October 19, 1951. A terrace wall encloses the area around the Hephaisteion, the large square at the bottom ... Cf. 1997.02.0049 southwest Horizontal (normal) ... 19 Oct 1951 |
| Civic buildings on the west side of the Agora, from the southeast ... Cf. 1997.03.0251 northwest Horizontal (normal) ... 3 Dec 1957 |
| Plan of the buildings along the west side of the Agora as they would have appeared in ca. 100 B.C ... PD 1208 Horizontal (normal) |
| Plan of the administrative buildings at the south end of the west side of the Agora ... PD 2580-2003 English version. Horizontal (normal) |
| Plan of the administrative buildings at the south end of the west side of the Agora ... PD 2580-2003 Greek version. Horizontal (normal) |
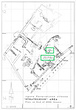
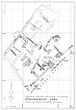
| The "Strategeion" area at the end of 2006 excavation season.
Plan by R. C. Anderson ... In End of Season Preliminary Report 2006, plan 1. Horizontal (normal) ... 2 Aug 2006 |
| Plan of "Strategeion" area at the end of 2006 excavation season ... In End of Season Preliminary Report 2006, plan 1.
In Plans and Drawings database as DA 12405 (PK 2018) Horizontal (normal) ... 2 Aug 2006 |
| Section Γ. Deep trench on East Hill, view of bedrock and fill. Before backfilling ... Laura Gawlinski ... Raw file in Unworked/Projects/2008 Excavation/2008 Excav. various/Area in section Γ before backfilling north Horizontal (normal) ... 30 Jun 2008 |
| Section Γ. Deep trench on East Hill, view of bedrock and fill. Before backfilling ... Laura Gawlinski ... Raw file in Unworked/Projects/2008 Excavation/2008 Excav. various/Area in section Γ before backfilling north Horizontal (normal) ... 30 Jun 2008 |
| Section Γ. Deep trench on East Hill, view of bedrock and fill. Before backfilling ... Laura Gawlinski ... Raw file in Unworked/Projects/2008 Excavation/2008 Excav. various/Area in section Γ before backfilling north Horizontal (normal) ... 30 Jun 2008 |
| Section Γ. Deep trench on East Hill, view of bedrock and fill. Before backfilling ... Laura Gawlinski ... Raw file in Unworked/Projects/2008 Excavation/2008 Excav. various/Area in section Γ before backfilling east Horizontal (normal) ... 30 Jun 2008 |
| Section Γ. Deep trench on East Hill, view of bedrock and fill. Before backfilling ... Laura Gawlinski ... Raw file in Unworked/Projects/2008 Excavation/2008 Excav. various/Area in section Γ before backfilling east Horizontal (normal) ... 30 Jun 2008 |
| Section Γ. Deep trench on East Hill, view of bedrock and fill. Before backfilling ... Laura Gawlinski ... Raw file in Unworked/Projects/2008 Excavation/2008 Excav. various/Area in section Γ before backfilling southeast Horizontal (normal) ... 30 Jun 2008 |
| Section Γ. Deep trench on East Hill, view of bedrock and fill. Before backfilling ... Laura Gawlinski ... Raw file in Unworked/Projects/2008 Excavation/2008 Excav. various/Area in section Γ before backfilling southeast Horizontal (normal) ... 30 Jun 2008 |
| Section Γ. Deep trench on East Hill, view of bedrock and fill. Before backfilling ... Laura Gawlinski ... Raw file in Unworked/Projects/2008 Excavation/2008 Excav. various/Area in section Γ before backfilling southeast Horizontal (normal) ... 30 Jun 2008 |
|
|