|
|
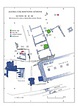
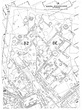
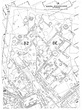
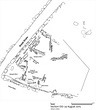
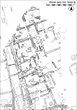
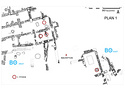
| Excavations 2016. Plan of ΒΘ East and West ... James Herbst ... Digital file.
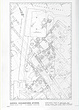
In end of season preliminary report 2016, plan 1. 2016.01.0037 2016.01.0037 ... 2016 ... Excavations | 2015 | Plans and Drawings ... Excavations | 2016 | Plans and Drawings |
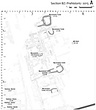
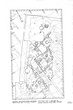
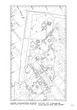
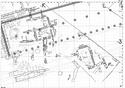
| Excavations 2015, Section ΒΖ, prehistoric burials, week 8 (end of season), without grid ... James Herbst ... Digital file ... 2015 ... Excavations 2015, Section ΒΖ, prehistoric burials, week 8 (end of season), without grid. |
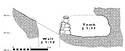
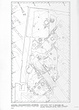
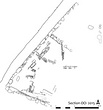
| Excavations 2015. Cross-section of Tomb J 1:11 and Well J 1:12 of Section ΒΖ ... James Herbst ... Digital file.
In end of season preliminary report 2015, plan 3.
Note: the elevations and the measurements of the chamber are not correct ... 2015 ... Excavations 2015. Cross-section of Tomb J 1:11 and Well J 1:12 of Section ΒΖ. |
| Sections ΒΕ, ΒΖ, ΒΗ: Mycenaean, Classical Greek, and Hellenistic phases, at conclusion of 1999 excavation ... Richard C. Anderson ... In Agora Excavations Preliminary Report 2000 ... 2000 ... Excavations | 1999 | Plans and Drawings ... Excavations | 2000 | Plans and Drawings |
| Sections ΒΕ, ΒΖ, ΒΗ: Byzantine settlement: 11th century A.D ... Richard C. Anderson ... In Agora Excavations Preliminary Report 2000 ... 2000 ... Excavations | 1999 | Plans and Drawings ... Excavations | 2000 | Plans and Drawings |
| Sections ΒΕ, ΒΖ, ΒΗ: Roman Phases: 1st-6th Centuries A.D ... Richard C. Anderson ... In Agora Excavations Preliminary Report 2000 ... Excavations | 1999 | Plans and Drawings ... Excavations | 2000 | Plans and Drawings |
| Section ΒΖ South (West of Street). Provisional plan after Excavation 2006 ... Richard C. Anderson Sigrid Rasdal Eliassen Rikke Shou Berg Vasilis Raptis Wendy W. Fok ... Digital file.
Same as 2002.02.0109 ... 10 Aug 2006 ... Excavations | 2006 | Plans and Drawings ... Excavations | 2007 | Plans and Drawings |
| Section ΒΖ at end of Excavation season 2006 ... Richard C. Anderson ... Digital file.
Same as 2002.02.0112 ... 10 Aug 2006 ... Excavations | 2006 | Plans and Drawings ... Excavations | 2007 | Plans and Drawings |
| Northern part of section Γ at end of 2006 excavation season ... Richard C. Anderson ... In End of Season Preliminary Report 2006, plan 2.
Same as 2009.01.0310 and 2009.01.0309 ... 2 Aug 2006 ... Excavations | 2006 | Plans and Drawings ... Excavations | 2007 | Plans and Drawings |
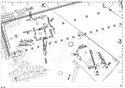
| Excavations 2012, Section ΒΘ, end of season, with grid ... Anne Hooton James Herbst ... Digital file ... 2012 ... Excavations | 2012 | Plans and Drawings ... Excavations | 2013 | Plans and Drawings |
| Excavations 2012, Section ΒΘ, end of season, showing walls ... Anne Hooton James Herbst ... Digital file ... 2012 ... Excavations | 2012 | Plans and Drawings ... Excavations | 2013 | Plans and Drawings |
| Actual state plan of northern parts of sections ΒΕ and ΒΖ after the 1999 excavation season ... Richard C. Anderson ... Spliced Prints of PD 2787 and PD 2776. Dirty Drafting Film Drafting Ink ... March 2000 ... Excavations | 1999 | Plans and Drawings ... Excavations | 2000 | Plans and Drawings |
| Actual state plan of the northern part of section ΒΖ after the 2000 excavation season (adjacent synchronic features shown in outline) ... Richard C. Anderson ... February 2001 ... Excavations | 2000 | Plans and Drawings ... Excavations | 2001 | Plans and Drawings |
| Actual state plan of the northern part of section ΒΖ after the 2000 excavation season (adjacent synchronic features shown in outline) ... Richard C. Anderson ... February 2001 ... Excavations | 2000 | Plans and Drawings ... Excavations | 2001 | Plans and Drawings |
| Actual state plan of the northern part of section ΒΖ after the 1999 excavation season (adjacent synchronic features shown in outline) ... Richard C. Anderson ... 2000 ... Excavations | 1999 | Plans and Drawings ... Excavations | 2000 | Plans and Drawings |
| Actual state plan of northern parts of sections ΒΕ and ΒΖ after the 1999 excavation season ... Richard C. Anderson ... Spliced Prints of PD 2787 and PD 2776 ... March 2000 ... Excavations | 1999 | Plans and Drawings ... Excavations | 2000 | Plans and Drawings |
| Actual state plan of the northern part of section ΒΖ after the 1999 excavation season (adjacent synchronic features shown in outline) ... Richard C. Anderson ... 2000 ... Excavations | 1999 | Plans and Drawings ... Excavations | 2000 | Plans and Drawings |
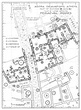
| Northern part of sections ΒΕ and ΒΖ: plan of latest pre-modern walls and other constructions, after 1998 excavation season in section ΒΖ and 1992 excavation season in section ΒΕ ... Steven P. Koolloos Richard C. Anderson ... Amended 1/2000 Dirty Drafting Film Drafting Ink ... August 1998 ... Excavations | 1998 | Plans and Drawings ... Excavations | 1999 | Plans and Drawings |
| Northern part of sections ΒΕ and ΒΖ: plan of latest pre-modern walls and other constructions, after 1998 excavation season in section ΒΖ and 1992 excavation season in section ΒΕ ... Steven P. Koolloos Richard C. Anderson ... August 1998 ... Excavations | 1998 | Plans and Drawings ... Excavations | 1999 | Plans and Drawings |
Actual state plan of the northern part of section ΒΖ after the 2000 excavation season (adjacent synchronic features shown in outline) ... Richard C. Anderson ... February 2001 ... Excavations | 2000 | Plans and Drawings ... Excavations | 2001 | Plans and Drawings |
Actual state plan of the northern part of section ΒΖ after the 2000 excavation season (adjacent synchronic features shown in outline) ... Richard C. Anderson ... February 2001 ... Excavations | 2000 | Plans and Drawings ... Excavations | 2001 | Plans and Drawings |
Actual state plan of the northern part of section ΒΖ after the 2000 excavation season (adjacent synchronic features shown in outline) ... Richard C. Anderson ... February 2001 ... Excavations | 2000 | Plans and Drawings ... Excavations | 2001 | Plans and Drawings |
Northern part of sections ΒΕ and ΒΖ: plan of latest pre-modern walls and other constructions, after 1998 excavation season in section ΒΖ and 1992 excavation season in section ΒΕ ... Steven P. Koolloos Richard C. Anderson ... August 1998 ... Excavations | 1998 | Plans and Drawings ... Excavations | 1999 | Plans and Drawings |
| Northern part of section ΒΕ after 1998 excavation season ... Richard C. Anderson ... Drafting Film Drafting Ink ... August 1998 ... Excavations | 1998 | Plans and Drawings ... Excavations | 1999 | Plans and Drawings |
Northern part of sections ΒΕ and ΒΖ: plan of latest pre-modern walls and other constructions, after 1998 excavation season in section ΒΖ and 1992 excavation season in section ΒΕ ... Steven P. Koolloos Richard C. Anderson ... August 1998 ... Excavations | 1998 | Plans and Drawings ... Excavations | 1999 | Plans and Drawings |
Northern part of sections ΒΕ and ΒΖ: plan of latest pre-modern walls and other constructions, after 1998 excavation season in section ΒΖ and 1992 excavation season in section ΒΕ ... Steven P. Koolloos Richard C. Anderson ... Reduced copy ... August 1998 ... Excavations | 1998 | Plans and Drawings ... Excavations | 1999 | Plans and Drawings |
| Northern part of section ΒΕ after 1998 excavation season ... Richard C. Anderson ... Reduced copy ... August 1998 ... Excavations | 1998 | Plans and Drawings ... Excavations | 1999 | Plans and Drawings |
| Excavations 2017, Section ΟΟ, end of season, without grid ... James Herbst ... Digital file ... 2017 ... Excavations 2017, Section ΟΟ, end of season, without grid. |
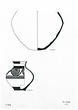
| Mycenaean alabastron ... Anne Hooton ... Drafting Film Drafting Ink ... 1999 |
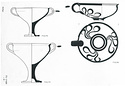
| Mycenaean shallow cup and two Mycenaean kylix ... Anne Hooton F. Evenson ... Only P 33163 published in Hesperia 72. Drafting Film Drafting Ink ... 1999 |

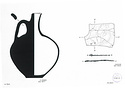
| Mycenaean jug ... Anne Hooton ... Drafting Film Drafting Ink ... 1999 |
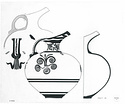
| Mycenaean beaked jug ... Anne Hooton ... Drafting Film Drafting Ink ... 1999 |
| Mycenaean alabastron, handless jar and shallow cup ... Anne Hooton F. Evenson ... Drafting Film Drafting Ink ... 1999 |
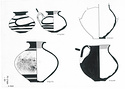
| Mycenaean pitcher, one-handled alabastron, amphora and handless jar ... Anne Hooton ... Drafting Film Drafting Ink ... 1999 |
| Mycenaean pitcher and small jar ... Anne Hooton F. Evenson ... Drafting Film Drafting Ink ... 1999 |
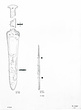
| Mycenaean bronze dagger with gold leaf and bronze shaft ... F. Evenson ... Drafting Film Drafting Ink ... 1999 |
| Mycenaean bronze spear point and knife blade ... Anne Hooton ... Drafting Film Drafting Ink ... 1999 |
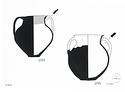
| Mycenaean amphora and pot with two handles ... F. Evenson ... Only P 33851 published in Hesperia 72. Drafting Film Drafting Ink ... 1999 |
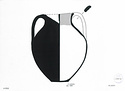
| Mycenaean amphora ... Anne Hooton ... Drafting Film Drafting Ink ... 1999 |
| Mycenaean amphora ... F. Evenson ... Drafting Film Drafting Ink ... 1999 |
| Mycenaean pot with cutaway neck and bronze "axe" blade ... F. Evenson ... Only B 2038 published in Hesperia 72. Drafting Film Drafting Ink ... 1999 |
| Mycenaean jug with cutaway neck ... F. Evenson ... Drafting Film Drafting Ink ... 1999 |
| Mycenaean lamp and Geometric pot ... Freya Evenson ... P 33578 fragment a. Drafting Film Drafting Ink ... 1999 |
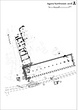
| Northwest corner of the Agora, all phases ... James Herbst ... Digital file.
Student plan ... 2018
2019 ... Excavations | 2018 | Plans and Drawings ... Excavations | 2019 | Plans and Drawings |
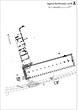
| Northwest corner of the Agora, Archaic and Classical phases ... James Herbst ... Digital file.
Student plan ... 2018
2019 ... Excavations | 2018 | Plans and Drawings ... Excavations | 2019 | Plans and Drawings |
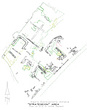
| Section Γ, "Strategeion" Area. Plan at End of 2006 Season ... Richard C. Anderson ... Digital file.
Same as 2002.02.0110 ... 10 Aug 2006 ... Excavations | 2006 | Plans and Drawings ... Excavations | 2007 | Plans and Drawings |
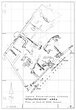
| Strategeion Area at End of 2006 Season ... Richard C. Anderson ... In End of Season Preliminary Report 2006, plan 1.
Same as 2009.01.0311. See also 2009.01.0308 and DA 12248 ... 2 Aug 2006 ... Excavations | 2006 | Plans and Drawings ... Excavations | 2007 | Plans and Drawings |
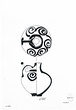
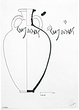
| Amphora P 35181 with inscription ... Anne Hooton ... Drafting Film Drafting Ink ... 2008 |
| Amphora with inscription (detail) ... Anne Hooton ... Drafting Film Drafting Ink ... 2008 |
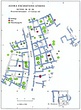
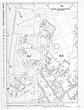
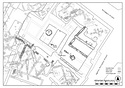
| Excavations 2016. Plan of ΒΖ North and South ... In end of season preliminary report 2016, plan 2. 2016.01.0038 2016.01.0038 ... 2016 ... Excavations 2016. Plan of ΒΖ North and South. |
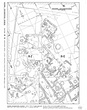

| Excavations 2016. Plan of Section ΟΟ ... J. Herbst ... Digital file.
In end of season preliminary report 2016, plan 3 (2016.01.0039).
Cf. DA 13179, with grid. 2016.01.0039 2016.01.0039 ... 2016 ... Excavations 2016. Plan of Section ΟΟ. |
| Plan of the Byzantine walls overlying the area of the Stoa Poikile
Final excavation plan 2012, section ΒΘ ... Anne Hooton James Herbst ... Digital file ... 2012 ... Excavations | 2012 | Plans and Drawings |
| Excavations 2015, Section ΒΖ, week 2 ... James Herbst ... Digital file ... 2015 ... Excavations 2015, Section ΒΖ, week 2. |
| Excavations 2016, Section ΒΘ, week 6, with grid ... James Herbst ... Digital file ... 2016 ... Excavations | 2016 | Plans and Drawings |
| Excavations 2018, Section ΒΖ, week 5 ... James Herbst ... Digital file ... 2018 ... Excavations 2018, Section ΒΖ, week 5. |
| Excavations on the north side of the Agora ... Richard C. Anderson ... Digital file ... 2009 ... Excavations | 2009 | Plans and Drawings |
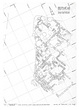
| ΒΕ-ΒΖ Plan of latest surviving Medieval houses ... Richard C. Anderson ... Microstation re-work of PD 2808. 2009.07.0001 2009.07.0001 ... 2003 ... Excavations | 2007 | Plans and Drawings |
| Athenian Agora, Excavations 2022. State plan Section ΒΖ ... James Herbst ... Digital file.
In End of Season Preliminary Report 2022 ... 2022 ... Excavations | 2022 | Plans and Drawings |
| Sections ΒΕ, ΒΖ. Plan of later surviving Roman shops and houses, 4th-5th century ... Richard C. Anderson ... Published at 1:200. Microstation dgn PD 2896_Late_Roman_Walls.dgn/:200. 2009.01.0344 2009.07.0002 2015.21.0024 2009.01.0344 2009.07.0002 2015.21.0024 ... 2007 ... Excavations | 2007 | Plans and Drawings |

| Excavations 2015. Plan of Section ΒΘ East and West illustrating Byzantine Walls and the Painted Stoa beneath ... James Herbst ... Digital file.
In end of season preliminary report 2015, plan 1. 2015.01.0018 2015.01.0018 ... 2015 ... Excavations 2015. Plan of Section ΒΘ East and West illustrating Byzantine Walls and the Painted Stoa beneath. |
| Excavations 2015. Drawing showing locations of Pithos 3 of Section ΒΘ West, Pyre J 2:30 of Section ΒΖ and Tomb J 1:11 and Tomb J 1:13 of Section ΒΖ ... James Herbst ... Digital file.
In end of season preliminary report 2015, plan 2. 2015.01.0019 2015.01.0019 ... 2015 ... Excavations | 2015 | Plans and Drawings |
| Excavations 2015. Plan of Section ΟΟ ... James Herbst ... Digital file.
In end of season preliminary report 2015, plan 4. 2015.01.0020 2015.01.0020 ... 2015 ... Excavations | 2015 | Plans and Drawings |
| Preliminary Study of Late-Roman Buildings.
Part of Sections ΒΕ and ΒΖ at End of 2003 Excavation Season ... Richard C. Anderson ... In Preliminary Report 2003, fig. 1.
Cf. 2002.02.0102 ... July 2003 ... Excavations | 2003 | Plans and Drawings |
| Preliminary Study of 2004 Excavation Findings
Part of Sections ΒΕ and ΒΖ at End of 2004 Excavation Season ... Richard C. Anderson ... In Preliminary Report 2004, fig. 1.
Cf. 2004.06.0022 ... August 2004 ... Excavations | 2004 | Plans and Drawings |
| Northern Part of Section ΒΗ at End of 2006 Season ... Richard C. Anderson ... Digital file
Same as 2002.02.0111 ... 10 Aug 2006 ... Excavations | 2006 | Plans and Drawings |
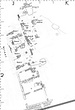
| Section ΒΖ South, 2006 Season ... Richard C. Anderson ... Digital file.
For same plan with grid, see DA 12401.
Same as 2002.02.0106 ... May 2006 ... Excavations | 2006 | Plans and Drawings |
| Part of Sections ΒΕ and ΒΖ at end of 2007 Season ... Richard C. Anderson ... In End of Season Preliminary Report 2007, plan 1.
Same as 2009.01.0306.
See also DA 12537 ... August 2007 ... Excavations | 2007 | Plans and Drawings |
| Excavation 2009, Section ΒΖ North ... Richard C. Anderson ... Digital file ... 2009 ... Excavations | 2009 | Plans and Drawings |
| Part of Sections ΒΕ-ΒΖ. Plan of latest surviving Medieval houses ... Richard C. Anderson ... Microstation re-work of PD 2808 with additions made in 2007. 2009.01.0343 2009.07.0001 2009.01.0343 2009.07.0001 ... 2007 ... Excavations | 2007 | Plans and Drawings |
| Preliminary Presentation of 2007 Excavation Results.
Part of Section ΒΕ and ΒΖ at end of 2007 Season ... Richard C. Anderson ... See also DA 12407 ... 2007 ... Excavations | 2007 | Plans and Drawings |
| Excavations 2011, Section ΒΗ ... Anne Hooton Richard C. Anderson James A. Herbst ... Digital file.
In Preliminary report 2011, fig. 3.
Same as 2011.15.0003 ... 2011 ... Excavations | 2011 | Plans and Drawings |
| Excavations 2011, Section ΒΘ ... Anne Hooton Richard C. Anderson James A. Herbst ... Digital file.
In Preliminary report 2011, figs. 12 and 14.
Same as 2011.15.0012 ... 2011 ... Excavations | 2011 | Plans and Drawings |
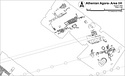
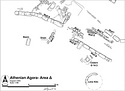
| Athenian Agora - Area ΒΗ ... Richard C. Anderson James A. Herbst ... In End of Season Preliminary Report 2010, plan 1, p. 5.
Same as 2010.15.0147.
Digital file ... 2010 ... Excavations | 2010 | Plans and Drawings |
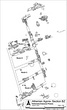
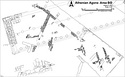
| Athenian Agora - Area ΒΖ ... Anne Hooton Richard C. Anderson James A. Herbst ... In End of Season Preliminary Report 2010, plan 2, p. 6.
Same as 2010.15.0148.
Digital file ... 2010 ... Excavations | 2010 | Plans and Drawings |
| Athenian Agora - Area ΒΘ ... Richard C. Anderson James A. Herbst ... In End of Season Preliminary Report 2010, plan 3, p. 7.
Same as 2010.15.0149.
Digital file ... 2010 ... Excavations | 2010 | Plans and Drawings |
| Athenian Agora - Area Δ ... James A. Herbst ... In End of Season Preliminary Report 2010, plan 4, p. 8.
Same as 2010.15.0150.
Digital file ... 2010 ... Excavations | 2010 | Plans and Drawings |
| Excavations 2012, Section ΒΘ, week 1 ... Anne Hooton James Herbst ... Cf. DA 13125, with grid.
Digital file ... 2012 ... Excavations | 2012 | Plans and Drawings |
| Excavations 2012, Section ΒΘ, week 7 ... Anne Hooton James Herbst ... Cf. DA 13124, with grid.
Digital file ... 2012 ... Excavations | 2012 | Plans and Drawings |
| Excavations 2013, Section ΒΖ, week 2, showing walls and rooms, with grid ... 2013 ... Excavations | 2013 | Plans and Drawings |
| Excavations 2013, Section ΒΖ, week 2, showing walls and rooms, no grid ... 2013 ... Excavations 2013, Section ΒΖ, week 2, showing walls and rooms, no grid. |
| Excavations 2014. Plan of Section ΒΘ, as excavated in 2014 ... Digital file.
Same as 2014.01.0131.
In End of Season Preliminary Report 2014, plan 1 ... 2014 ... Excavations | 2014 | Plans and Drawings |
| Excavations 2014. Plan of the areas excavated summer 2014 ... James Herbst ... Digital file.
Same as 2014.01.0132.
In End of Season Preliminary Report 2014, plan 2.
The plan published in Hesperia 84 is a bit modified ... 2014 ... Excavations 2014. Plan of the areas excavated summer 2014. |
| Excavation 2023. Section ΒΚ at the end of season ... James Herbst ... Digital file.
Student presentation drawing ... 2023 ... Excavations | 2023 | Plans and Drawings |
| Classical commercial building plan of visible remains plus association of significant finds ... Richard C. Anderson ... For John Camp's 1996-7 excavation report ... February 1998 ... Excavations | 1998 | Plans and Drawings |
| Actual state plan of section ΒΕ (northwest part) after the 1996 excavation season ... Michael Djordjevitch ... Drafting Film Drafting Ink ... June 1997 ... Excavations | 1998 | Plans and Drawings |
| Northern part of section ΒΕ after 1997 excavation season ... Richard C. Anderson ... Drafting Film Drafting Ink ... February 1998 ... Excavations | 1998 | Plans and Drawings |
Actual state plan of section ΒΕ (northwest part) after the 1996 excavation season ... Michael Djordjevitch ... Simplified version ... June 1997 ... Excavations | 1998 | Plans and Drawings |
Actual state plan of section ΒΕ (northwest part) after the 1996 excavation season ... Michael Djordjevitch ... Simplified version ... June 1997 ... Excavations | 1998 | Plans and Drawings |
| Northern part of section ΒΕ after 1997 excavation season ... Richard C. Anderson ... February 1998 ... Excavations | 1998 | Plans and Drawings |
| Excavations 2017, Section ΟΟ, week 5, with grid ... James Herbst ... Digital file ... 2017 ... Excavations 2017, Section ΟΟ, week 5, with grid. |
| Bronze bowl with lead.. Associated with PD 2866 ... Anne Hooton ... 2008.01.0502 2008.01.0502 Drafting Film Drafting Ink ... 2006 |
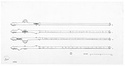
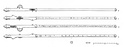
| Bronze scale. Digital file ... Anne Hooton ... Also ink drawing (not scanned). 2008.01.0501 2008.01.0501 Drafting Film Drafting Ink ... 2007 |
| Bronze scale. Digital file ... Anne Hooton ... Also ink drawing (not scanned) ... 2007 |
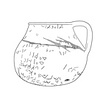

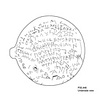


| Chytridion with Graffiti, profile ... Anne Hooton ... Digital file ... 2007-2008 |
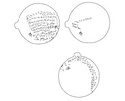
| Chytridion with Graffiti ... Anne Hooton ... Digital file ... 2007-2008 |
| Chytridion with Graffiti ... Anne Hooton ... Digital file ... 2007-2008 |
| Chytridion with Graffiti, underside view ... Anne Hooton ... Digital file.
Cf. Hesperia 90 (2021), p. 88, fig. 11 (version with some alteration by J. Lamont ... 2007-2008 |
| Chytridion with Graffiti ... Anne Hooton ... Digital file ... 2007-2008 |
| Chytridion with Graffiti ... Anne Hooton ... Digital file. Linked image downloaded from publication pdf.
Version of PD 2867 ... 2021 |
| Chytridion with Graffiti ... Anne Hooton ... Digital file ... 2007-2008 |
|
|