|
|
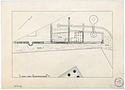
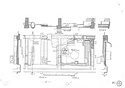

| Rooms west of the Theseion ... John Travlos ... One copy in Princeton (PK 2024). Dirty Heavy Tracing Paper Drafting Ink ... 1967 ... Rooms west of the Theseion. |
Rooms west of the Theseion ... John Travlos ... 1967 ... Rooms west of the Theseion. |
Rooms west of the Theseion ... John Travlos ... 1967 ... Rooms west of the Theseion. |
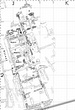
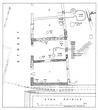
| Excavations 2013, Section ΒΖ, week 2, showing walls and rooms, with grid ... 2013 ... Excavations 2013, Section ΒΖ, week 2, showing walls and rooms, with grid. |
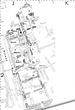
| Excavations 2013, Section ΒΖ, week 2, showing walls and rooms, no grid ... 2013 ... Excavations 2013, Section ΒΖ, week 2, showing walls and rooms, no grid. |
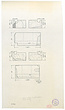
| East Building blocks in East Building foundation between Rooms A and B ... W.B. Dinsmoor, Jr ... Dirty Faded Heavy Tracing Paper Drafting Ink ... 1967 ... East Building blocks in East Building foundation between Rooms A and B. |
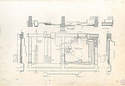
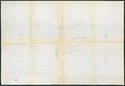
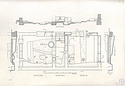
| State plan and sections of Rooms III and IV of South Stoa I ... William B. Dinsmoor, Jr ... Fragile Dirty Faded Heavy Tracing Paper Drafting Ink ... 1967 ... State plan and sections of Rooms III and IV of South Stoa I. |
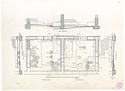

| State plan and sections of Rooms IX and X of South Stoa I ... William B. Dinsmoor, Jr ... Dirty Heavy Tracing Paper Drafting Ink ... 1967 ... State plan and sections of Rooms IX and X of South Stoa I. |
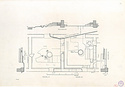

| State plan and sections of Rooms V and VI of South Stoa I ... William B. Dinsmoor, Jr ... Annotated in pencil.
1 copy in Princeton (AE, 2024). Fragile Dirty Faded Heavy Tracing Paper Drafting Ink ... 1967 ... State plan and sections of Rooms V and VI of South Stoa I. |
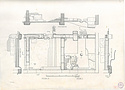
| State plan and sections of Rooms I and II of South Stoa I ... William B. Dinsmoor, Jr ... Fragile Dirty Abraded Faded Heavy Tracing Paper Drafting Ink ... 1967 ... State plan and sections of Rooms I and II of South Stoa I. |
| State plan and sections of Rooms V and VI of South Stoa I ... William B. Dinsmoor, Jr ... 1967 ... State plan and sections of Rooms V and VI of South Stoa I. |
| State plan and sections of Rooms IX and X of South Stoa I ... William B. Dinsmoor, Jr ... Dirty Faded Diazotype Printing Ink
Pencil ... 1967 ... State plan and sections of Rooms IX and X of South Stoa I. |
| State plan and sections of Rooms V and VI of South Stoa I ... William B. Dinsmoor, Jr ... Two Heliotypes. Dirty Faded Diazotype Printing Ink
Pencil ... 1967 ... State plan and sections of Rooms V and VI of South Stoa I. |
| State plan and sections of Rooms III and IV of South Stoa I ... William B. Dinsmoor, Jr ... Dirty Faded Diazotype Printing Ink
Pencil ... 1967 ... State plan and sections of Rooms III and IV of South Stoa I. |
| State plan and sections of Rooms I and II of South Stoa I ... William B. Dinsmoor, Jr ... Dirty Faded Diazotype Printing Ink
Pencil ... 1967 ... State plan and sections of Rooms I and II of South Stoa I. |
| Area west of the Areopagus: plan of north rooms and tile water systems ... John Travlos ... XXXVIII-75 XXXVIII-75 Dirty Cartridge Paper Drafting Ink ... Area west of the Areopagus: plan of north rooms and tile water systems. |
| State plan and sections of Rooms VII, VIIIa and VIIIb of South Stoa I ... William B. Dinsmoor, Jr ... Fragile Dirty Faded Heavy Tracing Paper Drafting Ink ... 1967 ... State plan and sections of Rooms VII, VIIIa and VIIIb of South Stoa I. |
| State plan and sections of Rooms VII, VIIIa and VIIIb of South Stoa I ... William B. Dinsmoor, Jr ... Dirty Faded Diazotype Printing Ink
Pencil ... 1967 ... State plan and sections of Rooms VII, VIIIa and VIIIb of South Stoa I. |
| Plan of southernmost three rooms of Classical Commercial Building, showing locations of pyres 4-9, 12 ... M. Djordjevitch D. Scahill Susan. I. Rotroff ... Cf. also PD 2767 ... 2013
2002
1998 ... Plan of southernmost three rooms of Classical Commercial Building, showing locations of pyres 4-9, 12. |
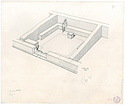
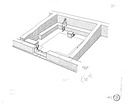
| Restored perspective of South Stoa I Room V, with bed ... William B. Dinsmoor, Jr ... Scanned. DB: 38 (05/03/2001).
1 copy in Princeton (AE, 2024). 87-453 87-453 Fragile Torn Dirty Repaired Heavy Tracing Paper Drafting Ink
Pencil
Colored Pencil ... 1967 ... Special Collections | Homer Thompson | South Square | South Stoa I | Rooms |
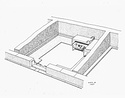
| Restored perspective of South Stoa I Room V, with bench ... William B. Dinsmoor, Jr ... Scanned. DB: 37 (05/03/2001).
1 copy in Princeton (AE, 2024). Dirty Heavy Tracing Paper Drafting Ink ... 1967 ... Special Collections | Homer Thompson | South Square | South Stoa I | Rooms |
| Restored perspective of South Stoa I Room V, with bed ... William B. Dinsmoor, Jr ... Scanned. DB: 38 (05/03/2001). 87-453 87-453 ... 1967 ... Special Collections | Homer Thompson | South Square | South Stoa I | Rooms |
| Restored perspective of South Stoa I Room V, with bench ... William B. Dinsmoor, Jr ... Scanned. DB: 37 (05/03/2001) ... 1967 ... Special Collections | Homer Thompson | South Square | South Stoa I | Rooms |
| Plan of the Librairy of Pantaios, with sculptor's workshop in two of its rooms, 2nd-3rd century A.D ... W.B. Dinsmoor, Jr. Fred N. Ley ... Version of PD 2327 made for Agora Picture Book 27, 2006 ... 2006
1975 ... Plan of the Librairy of Pantaios, with sculptor's workshop in two of its rooms, 2nd-3rd century A.D. |
| House of the Greek Mosaic to the south of the Areopagus; elevation of east wall of Rooms M and N ... T.V. Czarowski ... Original missing Dirty Faded Diazotype Printing Ink ... 1964 ... House of the Greek Mosaic to the south of the Areopagus; elevation of east wall of Rooms M and N. |
| Heliaia: perspective drawing of the peristyle and rooms along the west side; also with the Southwest Fountain House and the Thesmotheteion ... John Travlos ... Dirty Faded Heavy Tracing Paper Drafting Ink ... 1960 ... Heliaia: perspective drawing of the peristyle and rooms along the west side; also with the Southwest Fountain House and the Thesmotheteion. |
| Cross-section looking WSW through southernmost three rooms of Classical Commercial Building, showing locations of pyres 4, 6, 9, 12 (J
2:9) ... D. Scahill Susan. I. Rotroff ... Drawing by D. Scahill, with additions and alterations by S. I. Rotroff ... 2013
2002 ... Cross-section looking WSW through southernmost three rooms of Classical Commercial Building, showing locations of pyres 4, 6, 9, 12 (J
2:9). |
|
|