|
|
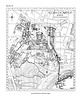
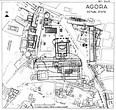
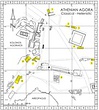
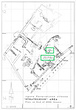
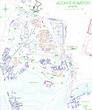
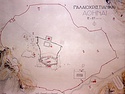
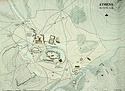
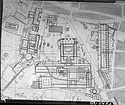
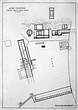
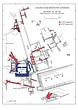
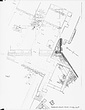
| PD 400-1969 Horizontal (normal) ... Actual state plan of the Athenian Agora ... Actual state plan of the Athenian Agora. |
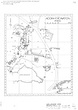
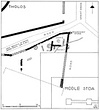
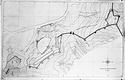
| General plan of the Agora showing distribution of ostraka ... R.C. Anderson J. Travlos W.B. Dinsmoor, Jr ... PD 2660 Horizontal (normal) ... 1990 ... Agora XXV, plan. |
| Key plan for sections, Agora Excavations ... PD 2669-2 Horizontal (normal) ... 1991 ... Agora XXXI, plan 1. |
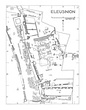

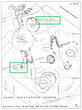
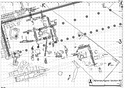
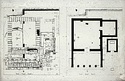
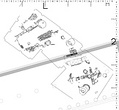
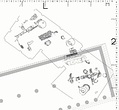
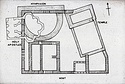
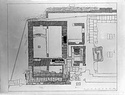
| Actual state plan of the south part of the Eleusinion ... W.B. Dinsmoor, Jr ... PD 2469 Horizontal (normal) ... 1980 ... Actual state plan of the south part of the Eleusinion. |
| Actual state plan of the south part of the Eleusinion ... W.B. Dinsmoor, Jr ... PD 2469 AMS Horizontal (normal) ... 1980 ... Agora XXXI, Plan 3. |
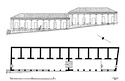
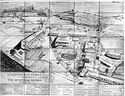
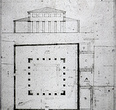
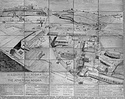
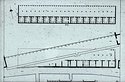
| Plan and elevation of the Southeast Stoa, mid 2nd century A.D ... Detail of plan (top part). Cf. 1997.15.0009. There is a plan in Princeton (PK 2025). Horizontal (normal) ... 26 Apr 2009 ... Plan and elevation of the Southeast Stoa, mid 2nd century A.D. |
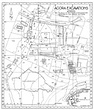
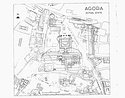
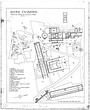
| Actual state plan of the Agora Square to the Eleusinion. Copy from PD 400 with many adidtions to be used for the Guide Book ... John Travlos ... PD 1210 PD 400 not in DB (SD) ... November 1974 ... Guide (1990), folded plan ... Guide (1976), folded plan. |
| Actual state plan of the Agora Square to the Eleusinion. Copy from PD 400 with many adidtions to be used for the Guide Book ... John Travlos ... PD 1210 PD 400 not in DB (SD) ... November 1974 ... Actual state plan of the Agora Square to the Eleusinion. |
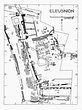
| Eleusinion - actual state plan ... PD 2468 Partly from John Travlos (1959). See PD 1128. Horizontal (normal) ... 1980 ... Agora XXXI, plan 2. |
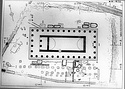
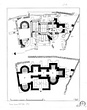
| Plan of the Hephaisteion, showing also the conversion of the temple into the Church of St. George, 7th century A.C ... Cf. 1997.05.0468.
Detail of plan. Horizontal (normal) ... Detail of plan. |
| Plan of the Agora before the erection of the Stoa of Attalos in the middle of the 2nd century B.C. Buildings specifically designed for commercial and industrial activitiy are shaded (yellow) ... Plan made by Susan Rotroff. Horizontal (normal) ... Plan made by Susan Rotroff. |
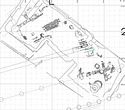
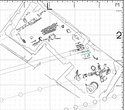
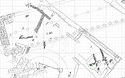
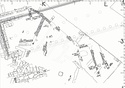
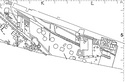
| Section ΒΗ (2010) ... State Plan for Week 3 Horizontal (normal) ... 1 Jul 2010 ... State Plan for Week 3 |
| Section ΒΘ (2011) ... State plan for week 7 Horizontal (normal) ... 28 Jul 2011 ... State plan for week 7 |
| Section ΒΘ (2011) ... State plan for week 5
Cf. 2002.02.0127 Horizontal (normal) ... 20 Jul 2011 ... State plan for week 5
Cf. 2002.02.0127 |
| Actual state plan of the general area of the City of Eleusinion. Cf. PD 1128 (1959 version) ... W.B. Dinsmoor, Jr ... PD 2468 Horizontal (normal) ... 1980 ... Agora XXXI, Plan 2. |
| Actual state plan of the general area of the City of Eleusinion. Cf. PD 1128 (1959 version) ... W.B. Dinsmoor, Jr ... PD 2468 AMS Horizontal (normal) ... 1980 ... Agora XXXI, Plan 2. |
| Actual state plan of the Agora to the Eleusinion ... J. Travlos ... PD 1210 Horizontal (normal) ... 1962-1974 ... Guide (1990), folded plan (1974 version) ... Guide (1976), folded plan (1974 version) ... Guide (1962), folded plan (1962 version). |
| The "Strategeion" area at the end of 2006 excavation season.
Plan by R. C. Anderson ... In End of Season Preliminary Report 2006, plan 1. Horizontal (normal) ... 2 Aug 2006 ... In End of Season Preliminary Report 2006, plan 1. |
| Northern part of section ΒΗ at the end of 2006 excavation season.
Plan by R. C. Anderson ... In End of Season Preliminary Report 2006, plan 2. Horizontal (normal) ... 2 Aug 2006 ... Northern part of section ΒΗ at the end of 2006 excavation season.
Plan by R. C. Anderson. |
| Plan of 7th century house and Geometric cemetery ... H.A ... PD 1117 Horizontal (normal) ... 1959 ... Plan of 7th century house and Geometric cemetery. |
| Photograph of the tile representation of PD 1234; located at the main entrance to the Agora. Replaced in 1996 by a plan on aluminium sheet ... PD 1234 *Replaced in 1996 by a plan on aluminium sheet. south ... 1976 ... Replaced in 1996 by a plan on aluminium sheet. |
| Rooms 4 and 5 of the West Stoa. In the center, Archaic pipeline (early pipeline from the Southeast Fountain House) going through up to Room 1c of the "Street Stoa" ... Cf. nb. p. 2058, (plan of Room 1c). east 2061 Horizontal (normal) ... 20 Jul 1975 ... Cf. nb. p. 2058, (plan of Room 1c). |
| Rooms 4 and 5 of the West Stoa. In the center, Archaic pipeline (early pipeline from the Southeast Fountain House) going through up to Room 1c of the "Street Stoa" ... Cf. nb. pp. 2058 (plan of Room 1c) northeast 1942 Horizontal (normal) ... 20 Jul 1975 ... Cf. nb. pp. 2058 (plan of Room 1c) |
| Rooms 4 and 5 of the West Stoa. In the center, Archaic pipeline (early pipeline from the Southeast Fountain House) going through up to Room 1c of the "Street Stoa" ... Cf. nb. p. 2058, (plan of Room 1c). east 2061 Horizontal (normal) ... 20 Jul 1975 ... Cf. nb. p. 2058, (plan of Room 1c). |
| Rooms 4 and 5 of the West Stoa. In the center, Archaic pipeline (early pipeline from the Southeast Fountain House) going through up to Room 1c of the "Street Stoa" ... Cf. nb. pp. 2058 (plan of Room 1c) northeast 1942 Horizontal (normal) ... 20 Jul 1975 ... Cf. nb. pp. 2058 (plan of Room 1c) |
| State Plan ... PD 654-2004 ... 1 Jan 1973 ... State Plan |
| Athens plan, 5th c. A.D, colored plan ... John Travlos ... 1954 ... Athens plan, 5th c. A.D, colored plan. |
| Plan of Section ΒΘ East and West ... James Herbst ... DA 13256 In End of Season Preliminary Report 2018, Plan A. Horizontal (normal) ... 16 Aug 2017 ... Plan of Section ΒΘ East and West. |
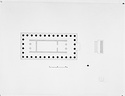
| The "Heliaia" (now identified as the Aiakeion), 4th c. B.C ... John Travlos ... bad quality print. There is a plan in Princeton (PK 2024). Horizontal (normal) ... 1967 ... There is a plan in Princeton (PK 2024). |
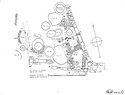
| Restored plan of the Sanctuary of Ares; new tracing of original plan PD #769 by M.R. Holland published in Hesperia 28 (1959), p. 61, fig. 24 ... H. B. = PD 769a M.R. Holland=PD 769 ... PD 769-a New tracing by H.B. of plan by M.R. Holland. Horizontal (normal) ... 1969 ... Restored plan of the Sanctuary of Ares; new tracing of original plan PD #769 by M.R. |
| Restored plan of the Sanctuary of Ares; new tracing of original plan PD #769 by M.R. Holland published in Hesperia 28 (1959), p. 61, fig. 24 ... H. B. = PD 769a M.R. Holland=PD 769 ... PD 769-a New tracing by H.B. of plan by M.R. Holland. Horizontal (normal) ... 1969 ... Restored plan of the Sanctuary of Ares; new tracing of original plan PD #769 by M.R. |
| Plan of Athens, 3rd c. A.D. Colored plan ... John Travlos ... 1973 ... Plan of Athens, 3rd c. ... Colored plan. |
| Apollo Patroos, actual state plan and restored plan ... John Travlos ... 1966 ... Apollo Patroos, actual state plan and restored plan. |
| Photograph of the tile representation of PD 1234; located at the main entrance to the Agora. Replaced in 1996 by a plan on aluminium sheet ... PD 1234 *Replaced in 1996 by a plan on aluminium sheet. south Horizontal (normal) ... 1976 ... *Replaced in 1996 by a plan on aluminium sheet. |
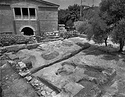
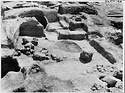
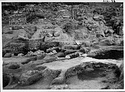
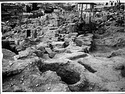
| House walls (House A in nb.) and floor in north central part of section ... Called House A in nb., see Index p. 1194, plan p. 593 (SD). southeast 1208 ... 20 Jun 1939 ... Called House A in nb., see Index p. 1194, plan p. 593 (SD). |
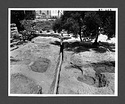
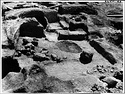
| Cutting in south central part of section, with scrap of Roman wall (House A in nb.) and bedding for floor at north ... Called House A in nb., see Index p. 1194, plan p. 593 (SD). east 1209 ... 20 Jun 1939 ... Called House A in nb., see Index p. 1194, plan p. 593 (SD). |
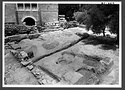
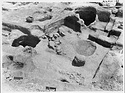
| Walls of a house (House A in nb.) at the northeast corner of the section ... Called House A in nb., see Index p. 1194, plan p. 593 (SD). southeast 1207 ... 20 Jun 1939 ... Called House A in nb., see Index p. 1194, plan p. 593 (SD). |
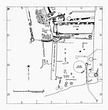
| Plan of Area ... PD 374 Horizontal (normal) ... Plan of Area. |
| Present state plan ... John Travlos ... Horizontal (normal) ... 1937 ... Present state plan. |
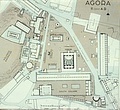
| Agora general plan ... PD 400 AMS Horizontal (normal) ... 1954 ... Agora general plan. |
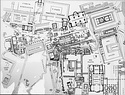
| Plan of Rome ... AMS
Non-Agora Horizontal (normal) ... Plan of Rome. |
| Plan of Rome ... AMS
Non-Agora Horizontal (normal) ... Plan of Rome. |
| Plan of excavations ... AMS Horizontal (normal) ... 1934 ... Plan of excavations. |
| Plan of excavations ... AMS Horizontal (normal) ... 1934 ... Plan of excavations. |
| Plan of excataion ... AMS Horizontal (normal) ... 1934 ... Plan of excataion. |
| Agora state plan ... PD 400 AMS Horizontal (normal) ... Agora state plan. |
| Present state plan ... John Travlos ... AMS Horizontal (normal) ... 1937 ... Present state plan. |
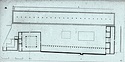
| South Stoa I, actual state plan and restored plan ... John Travlos ... 1968 ... South Stoa I, actual state plan and restored plan. |
| Final cutting for the monument base. Cf. plan, nb. pp. 5008-5009 ... see plan, notebook section S, pp. 5008-5009 for old grid references. southeast 4767 Horizontal (normal) ... 23 Jul 1951 ... see plan, notebook section S, pp. 5008-5009 for old grid references. |
| Final cutting for the monument base. Cf. plan, nb. pp. 5008-5009 ... see plan, notebook section S, pp. 5008-5009 for old grid references. southeast 4767 Horizontal (normal) ... 23 Jul 1951 ... Final cutting for the monument base. Cf. plan, nb. pp. 5008-5009. |
| Final cutting of the monument base finally cleared. Cf. plan, nb. pp. 5008-5009 ... see plan, notebook section S, pp. 5008-5009 for old grid references. northeast 4768 Horizontal (normal) ... 23 Jul 1951 ... see plan, notebook section S, pp. 5008-5009 for old grid references. |
| Final cutting of the monument base finally cleared. Cf. plan, nb. pp. 5008-5009 ... see plan, notebook section S, pp. 5008-5009 for old grid references. northeast 4768 Horizontal (normal) ... 23 Jul 1951 ... see plan, notebook section S, pp. 5008-5009 for old grid references. |
| Plan of Agora in the 2nd c. A.D. Colored plan ... John Travlos ... 1973 ... Plan of Agora in the 2nd c. ... Colored plan. |
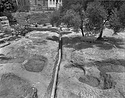
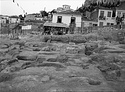
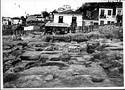
| Monument base in front of Piers 17-18. View showing the Mycenaean Chamber tomb (Deposit O 7:2, skeletons AA 132 and AA 133) in the original monument cutting with the final monument cutting at right, marked ... see plan, notebook section S, pp. 5008-5009 for old grid references.(chamber tomb) south Horizontal (normal) ... 9 May 1952 ... see plan, notebook section S, pp. 5008-5009 for old grid references. |
| Monument base in front of Piers 17-18. View showing the Mycenaean Chamber tomb (Deposit O 7:2, skeletons AA 132 and AA 133) in the original monument cutting with the final monument cutting at right, marked ... see plan, notebook section S, pp. 5008-5009 for old grid references.(chamber tomb) south Horizontal (normal) ... 9 May 1952 ... Left foreground, dromos (shadow). Cf. plan, nb. pp. 5008-5009. |
| Section ΒΗ (2010) ... State Plan for Week 4
In Plans and Drawings database as DA 12518 (PK 2018). Horizontal (normal) ... 8 Jul 2010 ... State Plan for Week 4
In Plans and Drawings database as DA 12518 (PK 2018). |
| Section ΒΘ (2010) ... State Plan for Week 4
In Plans and Drawings database as DA 12519 (PK 2018). Horizontal (normal) ... 7 Jul 2010 ... State Plan for Week 4
In Plans and Drawings database as DA 12519 (PK 2018). |
| Section ΒΘ (2011) ... State Plan for Week 5
In Plans and Drawings database as DA 12520 (PK 2018). Horizontal (normal) ... 20 Jul 2011 ... State Plan for Week 5
In Plans and Drawings database as DA 12520 (PK 2018). |
| Section ΒΓ (2011) ... State plan for week 5.
In Plans and Drawings database as DA 12521 (PK 2018). Horizontal (normal) ... 20 Jul 2011 ... State plan for week 5.
In Plans and Drawings database as DA 12521 (PK 2018). |
| Section ΒΗ (2011) ... State plan for week 3
In Plans and Drawings database as DA 12522 (PK 2018). Horizontal (normal) ... 11 Jul 2011 ... State plan for week 3
In Plans and Drawings database as DA 12522 (PK 2018). |
| Section ΒΗ (2011) ... State plan for week 7
In Plans and Drawings database as DA 12523 (PK 2018). Horizontal (normal) ... 28 Jul 2011 ... State plan for week 7
In Plans and Drawings database as DA 12523 (PK 2018). |
| House walls (House A in nb.) and floor in north central part of section ... Called House A in nb., see Index p. 1194, plan p. 593 (SD). southeast 1208 Horizontal (normal) ... 20 Jun 1939 ... Called House A in nb., see Index p. 1194, plan p. 593 (SD). |
| Cutting in south central part of section, with scrap of Roman wall (House A in nb.) and bedding for floor at north ... Called House A in nb., see Index p. 1194, plan p. 593 (SD). east 1209 Horizontal (normal) ... 20 Jun 1939 ... Called House A in nb., see Index p. 1194, plan p. 593 (SD). |
| Walls of a house (House A in nb.) at the northeast corner of the section ... Called House A in nb., see Index p. 1194, plan p. 593 (SD). southeast 1207 Horizontal (normal) ... 20 Jun 1939 ... Called House A in nb., see Index p. 1194, plan p. 593 (SD). |
| Plan of child's grave ... PD 379 Horizontal (normal) ... Plan of child's grave. |
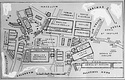
| Plan of the Agora ... Charles S. Spector ... PD 596 Horizontal (normal) ... April 1935 ... Plan of the Agora. |
| ΒΗ Church: evidential plan ... R.C. Anderson ... PD 2741 ... Aug. 1996 ... ΒΗ Church: evidential plan. |
| Plan of Section ΒΕ ... Horizontal (normal) ... Summer 2000 ... Plan of Section ΒΕ. |
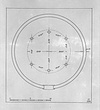
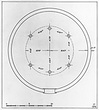
| Original plan of Tholos ... PD 66 AMS Horizontal (normal) ... 1939 ... Original plan of Tholos. |
| Plan of the Eleusinion ... John Travlos ... PD 1128 ... 1959 ... Plan of the Eleusinion. |
| House of Simon, plan ... John Travlos ... PD 1110 Horizontal (normal) ... 1959 ... House of Simon, plan. |
| The Athenian Mint, plan ... no information provided ... 1979 ... The Athenian Mint, plan. |
| State Plan of Propylon ... PD 2427 AMS Horizontal (normal) ... 1977 ... State Plan of Propylon. |
| General plan of Pnyx ... PD 838 AMS Horizontal (normal) ... 1940 ... General plan of Pnyx. |
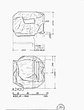
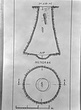
| Triglyph. Plan and elevation ... W.B. Dinsmoor, Jr ... PD 1548 AMS Horizontal (normal) ... 1966 ... Triglyph. Plan and elevation. |
| South Square, restored plan ... John Travlos ... as 66-179 ... 1966 ... South Square, restored plan. |
| Stoa Poikile, restored plan ... John Travlos ... 1967 ... Stoa Poikile, restored plan. |
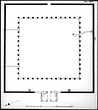
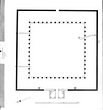
| Square Peristyle. Restored plan ... John Travlos ... PD 1221 Horizontal (normal) ... 1962 ... Restored plan. |
| Triglyph. Plan and elevation ... W.B. Dinsmoor, Jr ... PD 1548 Horizontal (normal) ... 1966 ... Triglyph. Plan and elevation. |
| Original plan of Tholos ... PD 66 Horizontal (normal) ... 1939 ... Original plan of Tholos. |
| Plan of Cistern A ... PD 146 57 Horizontal (normal) ... 1935 ... Plan of Cistern A. |
| Square Peristyle. Restored plan ... John Travlos ... PD 1221 AMS Horizontal (normal) ... 1962 ... Restored plan. |
| Plan of Apollo Temple ... AMS Horizontal (normal) ... 1935 ... Plan of Apollo Temple. |
| Plan of excavation 1935 ... PD 256 AMS Horizontal (normal) ... 1935 ... Plan of excavation 1935. |
| Plan of Cistern A ... PD 146 AMS 57 Horizontal (normal) ... 1935 ... Plan of Cistern A. |
| State plan and restored plan of Roman Bath in section ΣΤ ... J. Travlos ... PD 1831 ... 1968 ... State plan and restored plan of Roman Bath in section ΣΤ. |
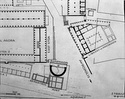
| Restored plan of the Agora, 2nd century A.D. Detail from plan ... PD 750-1954 AMS Horizontal (normal) ... 1954 ... Restored plan of the Agora, 2nd century A.D. Detail from plan. |
| Monument base in front of Piers 17-18. View showing final monument cutting in foreground and the original monument cutting with the Mycenaean Chamber tomb behind (Deposit O 7:2, skeletons AA 132 and AA ... see plan, notebook section S, pp. 5008-5009 for old grid references.(chamber tomb) east 5016 Horizontal (normal) ... 5 May 1952 ... View showing final monument cutting in foreground and the original monument cutting with the Mycenaean Chamber tomb behind (Deposit O 7:2, skeletons AA 132 and AA 133). Cf. plan, nb. pp. 5008-5009. |
| Monument base in front of Piers 17-18. View showing final monument cutting in foreground and the original monument cutting with the Mycenaean Chamber tomb behind (Deposit O 7:2, skeletons AA 132 and AA ... see plan, notebook section S, pp. 5008-5009 for old grid references.(chamber tomb) east 5016 Horizontal (normal) ... 5 May 1952 ... see plan, notebook section S, pp. 5008-5009 for old grid references. |
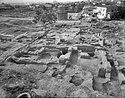
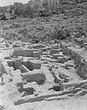
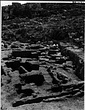
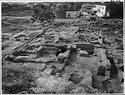
| House D in Section ΒΒ; at left, marble stylobate of courtyard of Building C in Section Ω; to right of tree, the Courtyard #2 of the same house and its well ... For Edmonson Building D see notebook pp. 1855-1856 and plan p. 1808 (SD). north 1950 Horizontal (normal) ... 7 Jun 1957 ... For Edmonson Building D see notebook pp. 1855-1856 and plan p. 1808 (SD). |
| General view of Building D at the end of season ... For Edmonson Building D see notebook pp. 1855-1856 and plan p. 1808 (SD). east 1885 Horizontal (normal) ... 19 Jun 1957 ... For Edmonson Building D see notebook pp. 1855-1856 and plan p. 1808 (SD). |
| General view of Building D at the end of season ... For Edmonson Building D see notebook pp. 1855-1856 and plan p. 1808 (SD). east 1885 Horizontal (normal) ... 19 Jun 1957 ... For Edmonson Building D see notebook pp. 1855-1856 and plan p. 1808 (SD). |
| House D in Section ΒΒ; at left, marble stylobate of courtyard of Building C in Section Ω; to right of tree, the Courtyard #2 of the same house and its well ... For Edmonson Building D see notebook pp. 1855-1856 and plan p. 1808 (SD). north 1950 Horizontal (normal) ... 7 Jun 1957 ... For Edmonson Building D see notebook pp. 1855-1856 and plan p. 1808 (SD). |
| General view of the West House. Cf. nb. pp. 189, 761 ... Cf. plan of the house in pocket of notebook VIII. Greek House D in nb. (SD) east 1392 ... 29 Jun 1938 ... Cf. plan of the house in pocket of notebook VIII. |
| Excavation between the Phinopoulos lot (no. 3 Adrianou St.) and the Piraeus railroad. Looking eastward along Adrianou St. See also AB 158. For Dörpfeld publications cf. Athenische Mitteilungen, XXII, 1897, ... On plan in AntDenk II, 1899-1901, pl. 37, square C2= section MM. (note on photograph). west Horizontal (normal) ... 1897 ... On plan in AntDenk II, 1899-1901, pl. 37, square C2= section MM. |
| General view of the West House. Cf. nb. pp. 189, 761 ... Cf. plan of the house in pocket of notebook VIII. Greek House D in nb. (SD) east 1392 Horizontal (normal) ... 29 Jun 1938 ... Cf. plan of the house in pocket of notebook VIII. |
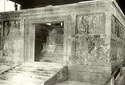
| Ara Pacis, front entrance (J.R.S. xxix, 1939, Pl. VI) ... Comparative material ... 1951 ... Special Collections | Homer Thompson | Altar of the Twelve Gods | Altars Comparative | Ara Pacis (Photographs and Plan) |
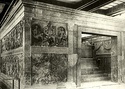
| Ara Pacis, back (J.R.S. xxix, 1939, Pl. VII) ... Comparative material ... 1951 ... Special Collections | Homer Thompson | Altar of the Twelve Gods | Altars Comparative | Ara Pacis (Photographs and Plan) |

| Ara Pacis (Durm) ... Comparative material ... 1951 ... Special Collections | Homer Thompson | Altar of the Twelve Gods | Altars Comparative | Ara Pacis (Photographs and Plan) |
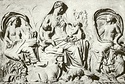
| Ara Pacis, Tellus ... Comparative material ... 1951 ... Special Collections | Homer Thompson | Altar of the Twelve Gods | Altars Comparative | Ara Pacis (Photographs and Plan) |
|
|