|
|
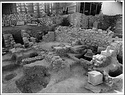
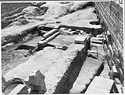
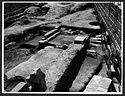
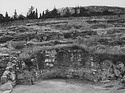
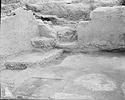
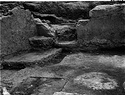
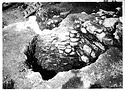
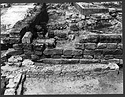
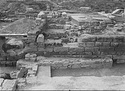
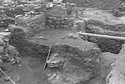
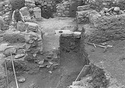
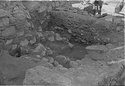
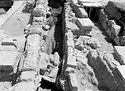
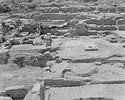
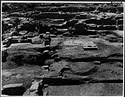
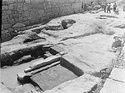
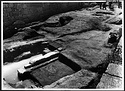
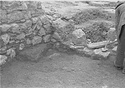
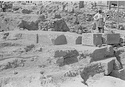
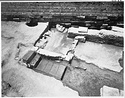
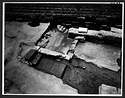
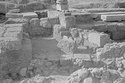
| Byzantine Building C ... southeast Horizontal (normal) ... June 1937 ... Byzantine Building C. |
| Byzantine Building C ... AMS southeast ... June 1937 ... Byzantine Building C. |
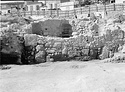
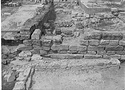
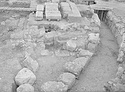
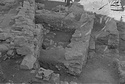
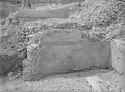
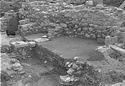
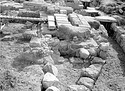
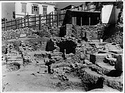
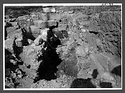
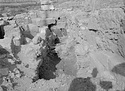
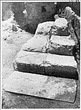
| Building C, southwest corner ... AMS Horizontal (normal) ... Building C, southwest corner. |
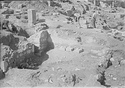

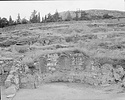
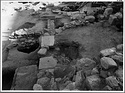
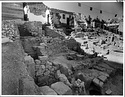
| Apse of the Late Roman Building, showing later cross-wall closing the apse ... Building C in notebooks. (SD) south 1193 ... 24 May 1938 ... Building C in notebooks. |
| Apse of the Late Roman Building, showing later cross-wall closing the apse ... Building C in notebooks. (SD) south 1194 ... 24 May 1938 ... Building C in notebooks. |
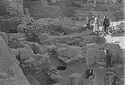
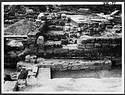
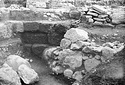
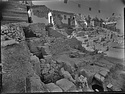
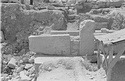
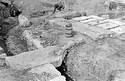
| Building C. From the northwest ... AMS Horizontal (normal) ... Building C. From the northwest. |
| East entrance of Building C ... AMS south 2823 Horizontal (normal) ... 12/6/1952 ... East entrance of Building C. |
| East entrance of Building C ... south 2823 Horizontal (normal) ... 12/6/1952 ... East entrance of Building C. |
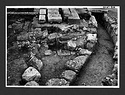
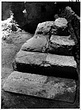
| Roman Building C looking south ... AMS Horizontal (normal) ... Roman Building C looking south. |
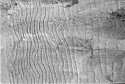
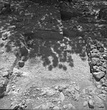
| Roman Building C. Painted plaster ... AMS Horizontal (normal) ... Roman Building C. Painted plaster. |
| Apse of the Late Roman Building ... Building C in notebooks. (SD) south 1944 Horizontal (normal) ... 7 Jun 1957 ... Building C in notebooks. |
| Apse of the Late Roman Building ... cf. 80-617/ Building C in notebooks. (SD) south ... 1958 ... cf. 80-617/ Building C in notebooks. |
| Apse of the Late Roman Building, showing later cross-wall closing the apse ... Building C in notebooks. (SD) south 1193 Horizontal (normal) ... 24 May 1938 ... Building C in notebooks. |
| Apse of the Late Roman Building, showing later cross-wall closing the apse ... Building C in notebooks. (SD) south 1194 Horizontal (normal) ... 24 May 1938 ... Building C in notebooks. |
| Room 9, at corner of building, showing hearth in right foreground and various floor levels. Martyr in corner contains roof-tiles and other destruction debris ... Building C in notebooks. (SD) south 1916 Horizontal (normal) ... 7 Jun 1957 ... Building C in notebooks. |
| Room 9, at corner of building, showing hearth in right foreground and various floor levels. Martyr in corner contains roof-tiles and other destruction debris ... Building C in notebooks. (SD) south 1916 Horizontal (normal) ... 7 Jun 1957 ... Building C in notebooks. |
| Oven in northeast corner of Room 11 of House B ... Building C in notebooks. (SD) northeast 1865 Horizontal (normal) ... 10 May 1957 ... Building C in notebooks. |
| Oven in northeast corner of Room 11 of House B ... Building C in notebooks. (SD) northeast 1865 Horizontal (normal) ... 10 May 1957 ... Building C in notebooks. |
| Water channel from 55/ΝΣΤ, turning north at the southeast corner of House B (at top of picture) ... Building C in notebooks. (SD) east 1917 Horizontal (normal) ... 10 May 1957 ... Building C in notebooks. |
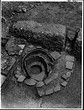
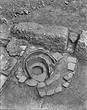
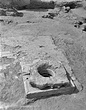
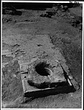
| Well in Courtyard no. 2 (House B) with marble-chip mosaic floor, before removal of rubble well-mouth ... Building C in notebooks (SD). south 1948 Horizontal (normal) ... 30 May 1957 ... Building C in notebooks (SD). |
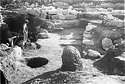
| General view of the southeast corner, showing differences of wall construction in Rooms 9, 8 and 7 (left to right from corner) ... Building C in notebooks. (SD) southeast 1943 Horizontal (normal) ... 7 Jun 1957 ... Building C in notebooks. |
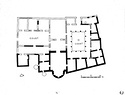
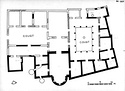
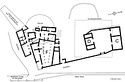
| Restored plan of the Late Roman House on the North Slope of the Areopagus ... John Travlos ... PD 1033 Building C in notebooks. (SD) Horizontal (normal) ... 1958 ... Building C in notebooks. |
| General view of the southeast corner, showing differences of wall construction in Rooms 9, 8 and 7 (left to right from corner) ... Building C in notebooks. (SD) southeast 1943 Horizontal (normal) ... 7 Jun 1957 ... Building C in notebooks. |
| Restored plan of the Late Roman House on the North Slope of the Areopagus ... John Travlos ... PD 1033 Building C in notebooks. (SD) Horizontal (normal) ... 1958 ... Building C in notebooks. |
| Water channel from 55/ΝΣΤ, turning north at the southeast corner of House B (at top of picture) ... Building C in notebooks. (SD) east 1917 Horizontal (normal) ... 10 May 1957 ... Building C in notebooks. |
| Well in Courtyard no. 2 (House B) with marble-chip mosaic floor, before removal of rubble well-mouth ... Building C in notebooks (SD). south 1948 Horizontal (normal) ... 30 May 1957 ... Building C in notebooks (SD). |
| Apse of the Late Roman Building, from north ... AMS
Building C in notebooks. (SD) south 1944 Horizontal (normal) ... 7 Jun 1957 ... AMS
Building C in notebooks. |
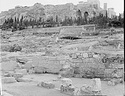
| East-west street. Looking along line of retaining wall and east-west road. In foreground, Late Roman Building (Section ΑΑ) with tank room in centre. Beyond, Building C (Section Ω) ... House B=Building C in notebooks. (SD) west 1946 Horizontal (normal) ... 7 Jun 1957 ... House B=Building C in notebooks. |
| East-west street. Looking along line of retaining wall and east-west road. In foreground, Late Roman Building (Section ΑΑ) with tank room in centre. Beyond, Building C (Section Ω) ... House B=Building C in notebooks. (SD) west 1946 Horizontal (normal) ... 7 Jun 1957 ... House B=Building C in notebooks. |
| Building C, Room 1, looking east ... AMS Horizontal (normal) ... Building C, Room 1, looking east. |
| Building C, Room 1, looking east ... AMS Horizontal (normal) ... Building C, Room 1, looking east. |
| Building C. Crosswall in Room 5 ... AMS Horizontal (normal) ... Building C. Crosswall in Room 5. |
| Late Roman building. Back wall of apse as seen from Turkish pit at 55/ΛΑ ... Building C in notebooks. (SD); Grid: "55/LA" 786 Horizontal (normal) ... 8 Apr 1938 ... Building C in notebooks. |
| Foundations of Building C. See also
1997.04.0073 ... AMS west Horizontal (normal) ... May 1939 ... Foundations of Building C. See also
1997.04.0073. |
| Foundations of Building C. See also
1997.04.0077 ... west Horizontal (normal) ... 16 April 1938 ... Foundations of Building C. See also
1997.04.0077. |
| South end of Building C as cleared ... north 2536 Horizontal (normal) ... 21 May 1938 ... South end of Building C as cleared. |
| Foundations of Building C. See also
1997.04.0073 ... west Horizontal (normal) ... May 1939 ... Foundations of Building C. See also
1997.04.0073. |
| Foundations of Building C. See also
1997.04.0077 ... AMS west ... 16 April 1938 ... Foundations of Building C. See also
1997.04.0077. |
| South end of Building C as cleared ... AMS north 2536 Horizontal (normal) ... 21 May 1938 ... South end of Building C as cleared. |
| Building C. South end, from the east ... AMS Horizontal (normal) ... Building C. South end, from the east. |
| Building C. Eastern part, from the north ... AMS Horizontal (normal) ... Building C. Eastern part, from the north. |
| Building C. Western part, from the north ... AMS Horizontal (normal) ... Building C. Western part, from the north. |
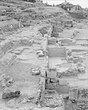
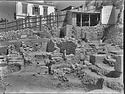
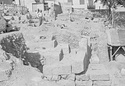
| Building C. General view, from the northeast ... AMS Horizontal (normal) ... Building C. General view, from the northeast. |
| Building C of Section Z, looking southeast ... AMS Horizontal (normal) ... April 1934 ... Building C of Section Z, looking southeast. |
| West of Building C. Bottom of Wall F and Building C. Strosis at 1.35 m. below top of Wall C ... AMS Horizontal (normal) ... West of Building C. Bottom of Wall F and Building C. Strosis at 1.35 m. below top of Wall C. |
| West of Building C. From the west. Modern wall trench, threshold of Building C, and (left) Wall D ... AMS Horizontal (normal) ... West of Building C. From the west. Modern wall trench, threshold of Building C, and (left) Wall D. |
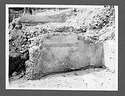
| Roman Building C, south wall with painted plaster ... AMS 1949 Horizontal (normal) ... 1936 ... Roman Building C, south wall with painted plaster. |
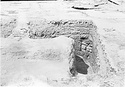
| West wall of Byzantine Building C with threshold ... north Horizontal (normal) ... June 1937 ... West wall of Byzantine Building C with threshold. |
| Roman Building C, south wall with painted plaster ... 1949 Horizontal (normal) ... 1936 ... Roman Building C, south wall with painted plaster. |
| Photo of Roman Building C in Section ΠΘ ... AMS Horizontal (normal) ... Photo of Roman Building C in Section ΠΘ. |
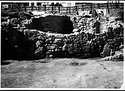
| West wall of Byzantine Building C with threshold ... AMS north Horizontal (normal) ... June 1937 ... West wall of Byzantine Building C with threshold. |
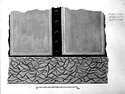
| Watercolor of a section of a wall fallen from the upper story, Room 5. Cf. nb. p. 159 to see the actual piece ... Marian Welker ... PD 1353-a Cf. "Excavation summary 1948" for miscellaneous name of South House in notebooks. (SD) Horizontal (normal) ... May 1948 |
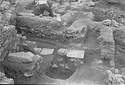
| Building C. Fallen stones over floor and north return ... AMS Horizontal (normal) ... Building C. Fallen stones over floor and north return. |
| West of Building C. Strosis after removal of martyr ... AMS Horizontal (normal) ... West of Building C. Strosis after removal of martyr. |
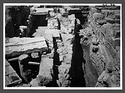
| Middle drain to north of Building C, as cleared ... north 2567 Horizontal (normal) ... 31 May 1938 ... Middle drain to north of Building C, as cleared. |
| Middle drain to north of Building C, as cleared ... south 2566 Horizontal (normal) ... 31 May 1938 ... Middle drain to north of Building C, as cleared. |
| Wall D, right, and the foundation of Building C ... AMS Horizontal (normal) ... 26 Mar 1935 ... Wall D, right, and the foundation of Building C. |
| Middle drain to north of Building C, as cleared ... AMS north 2567 ... 31 May 1938 ... Middle drain to north of Building C, as cleared. |
| Middle drain to north of Building C, as cleared ... AMS south 2566 ... 31 May 1938 ... Middle drain to north of Building C, as cleared. |
| South end of Building C, before removal of ancient fill ... Horizontal (normal) ... 17 May 1938 ... South end of Building C, before removal of ancient fill. |
| South end of Building C, before removal of ancient fill ... AMS Horizontal (normal) ... 17 May 1938 ... South end of Building C, before removal of ancient fill. |
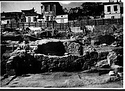
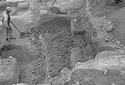
| Byzantine Building C and other Byzantine walls in southeast corner ... southwest Horizontal (normal) ... June 1937 ... Byzantine Building C and other Byzantine walls in southeast corner. |
| Byzantine Building C and other Byzantine walls in southeast corner ... AMS southwest Horizontal (normal) ... June 1937 ... Byzantine Building C and other Byzantine walls in southeast corner. |
| General view. At left, Late Roman Building in Section ΑΑ; at centre right, Courtyard no. 2 (Building C, in Section Ω) with well and cistern; above, north wall of Building D in Section ΒΒ ... For Edmonson Building D see notebook pp. 1855-1856 and plan p. 1808 (SD). /House B=Building C in notebooks. (SD) south 1947 Horizontal (normal) ... 19 Jun 1957 ... At left, Late Roman Building in Section ΑΑ; at centre right, Courtyard no. 2 (Building C, in Section Ω) with well and cistern; above, north wall of Building D in Section ΒΒ. |
| General view. At left, Late Roman Building in Section ΑΑ; at centre right, Courtyard no. 2 (Building C, in Section Ω) with well and cistern; above, north wall of Building D in Section ΒΒ ... For Edmonson Building D see notebook pp. 1855-1856 and plan p. 1808 (SD). /House B=Building C in notebooks. (SD) south 1947 Horizontal (normal) ... 19 Jun 1957 ... At left, Late Roman Building in Section ΑΑ; at centre right, Courtyard no. 2 (Building C, in Section Ω) with well and cistern; above, north wall of Building D in Section ΒΒ. |
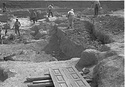
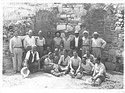
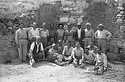
| Excavation team in front of Apsidal Building C in Section Ω ... Cf. notebook Ω 10, p. 1944 Horizontal (normal) ... Ca. 1957 ... Excavation team in front of Apsidal Building C in Section Ω. |
| Byzantine Building C and other Byzantine walls in the southeast corner ... east Horizontal (normal) ... June 1937 ... Byzantine Building C and other Byzantine walls in the southeast corner. |
| Excavation team in front of Apsidal Building C in Section Ω ... Cf. 2023.15.0050 Horizontal (normal) ... Ca. 1957 ... Excavation team in front of Apsidal Building C in Section Ω. |
| Byzantine Building C and other Byzantine walls in the southeast corner ... AMS east Horizontal (normal) ... June 1937 ... Byzantine Building C and other Byzantine walls in the southeast corner. |
| East wall of Building C, looking south, showing packing at 10/ΙΓ ... AMS Horizontal (normal) ... East wall of Building C, looking south, showing packing at 10/ΙΓ. |
| Northeast corner Building C, from the east, showing fill over north wall ... AMS Horizontal (normal) ... Northeast corner Building C, from the east, showing fill over north wall. |
| Southeast entrance of Building C and east entrance to the Square Peristyle ... AMS northwest Horizontal (normal) ... 2 Aug 1950 ... Southeast entrance of Building C and east entrance to the Square Peristyle. |
| Middle drain to the north of Building C, as cleared to bottom ... south Horizontal (normal) ... 24 May 1938 ... Middle drain to the north of Building C, as cleared to bottom. |
| Southeast entrance of Building C and east entrance to the Square Peristyle ... northwest Horizontal (normal) ... 2 Aug 1950 ... Southeast entrance of Building C and east entrance to the Square Peristyle. |
| Middle drain to the north of Building C, as cleared to bottom ... AMS south ... 24 May 1938 ... Middle drain to the north of Building C, as cleared to bottom. |
| West of Building C. Angle of Wall F showing bit of ancient wall ... AMS Horizontal (normal) ... West of Building C. Angle of Wall F showing bit of ancient wall. |
| Looking southwest. Late wall against inner face of west wall of Building C ... AMS Horizontal (normal) ... Late wall against inner face of west wall of Building C. |
| Early Building II, Room C, looking southwest ... Craig Mauzy ... AMS
Cf. 2008.15.0087 southwest 4612 Horizontal (normal) ... August 2008 ... Early Building II, Room C, looking southwest. |
| Looking south. Modern wall trench after wall removed, along east side of Building C ... AMS Horizontal (normal) ... Modern wall trench after wall removed, along east side of Building C. |
| Southeast corner of Building C. Back wall of the Stoa of Attalos, at top ... AMS west 2823 Horizontal (normal) ... 12/6/1952 ... Southeast corner of Building C. Back wall of the Stoa of Attalos, at top. |
| Area behind the Stoa Shop XV. Details of construction. Southeast entrance of Building C ... AMS southwest Horizontal (normal) ... 19 Jun 1952 ... Southeast entrance of Building C. |
| From east. 1=Building C. 2=Cover Slab of Great Drain. 3=Late Foundation ... Scanned 2005 for the 75th anniversary exhibition and publication. 1523 Horizontal (normal) ... 10 Apr 1937 ... From east. 1=Building C. 2=Cover Slab of Great Drain. 3=Late Foundation. |
| Area behind the Stoa Shop XV. Details of construction. Southeast entrance of Building C ... southwest Horizontal (normal) ... 19 Jun 1952 ... Southeast entrance of Building C. |
| Southeast corner of Building C. Back wall of the Stoa of Attalos, at top ... west 2823 Horizontal (normal) ... 12/6/1952 ... Southeast corner of Building C. Back wall of the Stoa of Attalos, at top. |
| From south. 1 = Building C. 2 = Cover slab of Great Drain. 4 = Terracotta drain ... AMS Horizontal (normal) ... From south. 1 = Building C. 2 = Cover slab of Great Drain. 4 = Terracotta drain. |
| From east. 1=Building C. 2=Cover Slab of Great Drain. 3=Late Foundation ... AMS 1523 Horizontal (normal) ... 10 Apr 1937 ... From east. 1=Building C. 2=Cover Slab of Great Drain. 3=Late Foundation. |
| Late Roman House. 1=Tholos Floor. 2=Building C. 3=House Drain. From east ... AMS Horizontal (normal) ... Late Roman House. 1=Tholos Floor. 2=Building C. 3=House Drain. |
| View from west. A = Early peribolos of tholos. B = Late peribolos of tholos. C = Building C. D = Terracotta drain. E = Building E ... AMS Horizontal (normal) ... B = Late peribolos of tholos. C = Building C. D = Terracotta drain. E = Building E. |
| Road from south: Wall C beside Well 2 to left, Wall D to right. Building C, right background ... AMS Horizontal (normal) ... 25 Feb 1935 ... Road from south: Wall C beside Well 2 to left, Wall D to right. Building C, right background. |
| Early buildings along the west side: building F, mid-6th century B.C., building C, early 6th century B.C ... PD 269-2010 Horizontal (normal) ... 1 Apr 2010 ... Early buildings along the west side: building F, mid-6th century B.C., building C, early 6th century B.C. |
| Building C. Threshold and area to west, from the east, showing late and modern walls ... AMS Horizontal (normal) ... Building C. Threshold and area to west, from the east, showing late and modern walls. |
| Building C, looking southwest, showing niche in west wall and basa fill in Room 2 ... AMS Horizontal (normal) ... Building C, looking southwest, showing niche in west wall and basa fill in Room 2. |
| Building C, looking southwest, showing niche in west wall and basa fill in Room 2 ... AMS Horizontal (normal) ... Building C, looking southwest, showing niche in west wall and basa fill in Room 2. |
| Early Building II, Room C. End of season ... Craig Mauzy ... cf. 2008.15.0087 southwest Horizontal (normal) ... 5 Aug 2008 ... Early Building II, Room C. |
| Early Building II, Room C. End of season ... Craig Mauzy ... south Horizontal (normal) ... 5 Aug 2008 ... Early Building II, Room C. |
| Early Building II, Room C. End of season ... Craig Mauzy ... cf. 2008-14-10 southwest Horizontal (normal) ... 4 Aug 2008 ... Early Building II, Room C. |
| Early Building II, Room C. End of season ... Craig Mauzy ... northeast Horizontal (normal) ... 6 Aug 2008 ... Early Building II, Room C. |
| Early Building II, Room C. [Before Basket 28] ... Laura Gawlinski ... northeast Horizontal (normal) ... 1 Jul 2008 ... Early Building II, Room C. |
| Early Building II, Room C. [Before Basket 28] ... Laura Gawlinski ... southwest Horizontal (normal) ... 1 Jul 2008 ... Early Building II, Room C. |
| Early Building II, Room C. End of season ... Craig Mauzy ... AMS south Horizontal (normal) ... August 2008 ... Early Building II, Room C. |
|
|