|
|
| Building C. Building C; Room 3 ... Ω-4 739, 740 Ω 512 P 12516 Ω 513 B 559 Ω 527 P 12522 Ω 528 P 12523 Ω 529 P 12524 Ω:1938.0427:3 N 38424 Ω:1938.0428:1 N 72115 Lot Ω 75 Lot Ω 88 Lot Ω 89 Lot Ω 190 Section Ω 88 ... 27 Apr 1938 ... Building C ... Building C; Room 3 |
| Building C ... Ω-6 1063, 1064 Ω 725 P 13075 Ω:1938.0521:14 N 72204 Ω:1938.0523:1 Ω:1938.0523:2 N 72205 Lot Ω 232 Lot Ω 233 Lot Ω 234 Lot Ω 235 ... 23 May 1938 ... Building C |
| Building A. Building C ... ΠΠ-1 102, 103 ΠΠ:1947.0616:1 ΠΠ:1947.0616:2 ΠΠ:1947.0616:3 ΠΠ:1947.0616:4 ΠΠ:1947.0616:5 ΠΠ:1947.0616:6 ΠΠ:1947.0616:7 ΠΠ:1947.0616:8 ΠΠ:1947.0616:9 ΠΠ:1947.0616:10 ΠΠ:1947.0616:11 ΠΠ:1947.0616:123 ΠΠ:1947.0616:13 ... Turkish ... Building A ... Building C |
| Building B. Building C ... Ω-3 425, 426 Ω 279 P 12158 Ω 299 P 12167 Ω 278 P 12157 Ω:1938.0315:13 Lot Ω 184 Lot Ω 185 Lot Ω 186 ... 15 Mar 1938 ... Building B ... Building C |
| Byzantine Building C ... southeast Horizontal (normal) ... June 1937 ... Byzantine Building C. |
| Cistern. Building C ... Ω-3 443, 444 Ω 299 P 12167 N 20:4 ... 16 Mar 1938 ... Building C |
| Porch. Building C ... Ζ-10 ... Building C |
| Byzantine Building C ... AMS southeast ... June 1937 ... Byzantine Building C. |
| Building C; Room 3, continued. Building C; Room 4 ... Ω-4 753, 754 Section Ω 91 Section Ω 92 Section Ω 93 Section Ω 94 ... Building C; Room 3, continued ... Building C; Room 4 |
| Building C. Building C; Room 5. Conglomerate Wall. Burial ... Ω-5 877, 878 Ω 627 L 3404 Ω:1938.0507:7 N 72147 Lot Ω 194 Lot Ω 195 Lot Ω 196 Lot Ω 223 P 21:1 Section Ω 109 ... 7 May 1938 ... Building C ... Building C; Room 5 |
| Building C. Building C; Room 5. Black Glaze Goblet ... Ω-6 1023, 1024 P 12973 P 12974 Ω 685 Lot Ω 197 Lot Ω 198 Lot Ω 199 P 12973 P 12974 ... 19 May 1938 ... Building C ... Building C; Room 5 |
| Apse. Building C, Room 5. Building C, Room 3 ... Ω-5 919, 920 Section Ω 112 Section Ω 111 ... 11 May 1938 ... Building C, Room 5 ... Building C, Room 3 |
| Cellar of House 641/7. Building C, Room 5Σ. St. Dionysius Street. House D. Turkish well. Turkish wall. Ancient Street. Lime pit. Building C, Room 1. Building C, Room 5. Building C. Building C, Room 3 ... Ω-1 188, 189 ... Building C, Room 5Σ ... Building C, Room 1 ... Building C |
| Building C; Section Ζ ... Β-9 1685, 1686 ... Building C; Section Ζ |
| Wells. Well. Building C ... Ω-7 1297, 1298 Lot Ω 193 P 19:1 N 19:2 Section Ω 198 ... 13 Jun 1938 ... Building C |
| Building C, southwest corner ... AMS Horizontal (normal) ... Building C, southwest corner. |
| House D. Building C ... 1938 Ω ... Building C |
2nd B.C ... Between Building C and Great Drain; Footing Trench of Building C |
| Apse of the Late Roman Building, showing later cross-wall closing the apse ... Building C in notebooks. (SD) south 1193 ... 24 May 1938 ... Building C in notebooks. |
| Apse of the Late Roman Building, showing later cross-wall closing the apse ... Building C in notebooks. (SD) south 1194 ... 24 May 1938 ... Building C in notebooks. |
| Destruction Fill over Building C. Building C; Room 3. Well. Conglomerate Wall ... Ω-4 731, 732 Ω 516 G 179 Ω 517 P 12517 Ω:1938.0421:3 N 72110 Ω:1938.0421:4 Ω:1938.0421:5 Lot Ω 192 O 19:4 Section Ω 141 ... 21 Apr 1938 ... Destruction Fill over Building C ... Building C; Room 3 |
| St. Dionysios Street. Building C. Building C, Room 1. Building C, Room 3. Lime pit. Bedrock ramp. Building C, Room 2b. Building C, Room 2a. Building C, Room 4. Stucco. Phaidon Street. Ancient Street. Turkish ... Ω-1 184, 185 ... Building C ... Building C, Room 1 ... Building C, Room 3 |
| Asteroskopiou Street. Building A. Building C ... ΠΠ-1 98, 99 ΠΠ 58 S 1267 ΠΠ:1947.0614:1 ΠΠ:1947.0614:2 ΠΠ:1947.0614:3 ΠΠ:1947.0614:4 ΠΠ:1947.0614:5 ΠΠ:1947.0614:6 ΠΠ:1947.0614:7 ΠΠ:1947.0614:8 ΠΠ:1947.0614:9 ΠΠ:1947.0614:10 ΠΠ:1947.0614:11 Lot ΠΠ 19 ... 1688-1691 A.D ... Building A ... Building C |
| Building C. From the northwest ... AMS Horizontal (normal) ... Building C. From the northwest. |
| East entrance of Building C ... AMS south 2823 Horizontal (normal) ... 12/6/1952 ... East entrance of Building C. |
| East entrance of Building C ... south 2823 Horizontal (normal) ... 12/6/1952 ... East entrance of Building C. |
| Coins. Building C; Section Ζ ... Β-9 1683, 1684 Β:1935.0424:1 N 3368 Β-526 Β-527 N 3369 Β:1935.0424:2 Β-528 N 3370 Β:1935.0424:3 Β:1935.0424:4 Β:1935.0424:5 Β:1935.0424:6 Section Β 286 Section Β 291 ... 287-263 B.C ... Building C; Section Ζ |
| Well. Building C; Room 3 ... Ω-8 1545, 1546 P 13434 P 13433 P 19:1 ... March 1951 ... Building C; Room 3 |
| Cistern. Building C; Room 2 ... Ω-4 641, 642 O 19:2 Section Ω 126 Section Ω 125 ... 8 Apr 1938 ... Building C; Room 2 |
| Roman Building C looking south ... AMS Horizontal (normal) ... Roman Building C looking south. |
| Roman Building C. Painted plaster ... AMS Horizontal (normal) ... Roman Building C. Painted plaster. |
1 Jan-31 Dec 1933 ... Building C and Base E |
1 Jan-31 Dec 1933 ... Building C and Base E |
1 Jan-31 Dec 1933 ... Building C and Base E |
| Building C of Section Z ... Β-4 771, 772 A 138 A 139 A 140 A 141 A 142 A 143 A 144 ... 1933 ... Building C of Section Z |
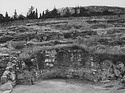

| Apse of the Late Roman Building ... Building C in notebooks. (SD) south 1944 Horizontal (normal) ... 7 Jun 1957 ... Building C in notebooks. |
| Apse of the Late Roman Building ... cf. 80-617/ Building C in notebooks. (SD) south ... 1958 ... cf. 80-617/ Building C in notebooks. |
| Apse of the Late Roman Building, showing later cross-wall closing the apse ... Building C in notebooks. (SD) south 1193 Horizontal (normal) ... 24 May 1938 ... Building C in notebooks. |
| Apse of the Late Roman Building, showing later cross-wall closing the apse ... Building C in notebooks. (SD) south 1194 Horizontal (normal) ... 24 May 1938 ... Building C in notebooks. |
| Room 9, at corner of building, showing hearth in right foreground and various floor levels. Martyr in corner contains roof-tiles and other destruction debris ... Building C in notebooks. (SD) south 1916 Horizontal (normal) ... 7 Jun 1957 ... Building C in notebooks. |
| Room 9, at corner of building, showing hearth in right foreground and various floor levels. Martyr in corner contains roof-tiles and other destruction debris ... Building C in notebooks. (SD) south 1916 Horizontal (normal) ... 7 Jun 1957 ... Building C in notebooks. |
| Oven in northeast corner of Room 11 of House B ... Building C in notebooks. (SD) northeast 1865 Horizontal (normal) ... 10 May 1957 ... Building C in notebooks. |
| Oven in northeast corner of Room 11 of House B ... Building C in notebooks. (SD) northeast 1865 Horizontal (normal) ... 10 May 1957 ... Building C in notebooks. |
| Water channel from 55/ΝΣΤ, turning north at the southeast corner of House B (at top of picture) ... Building C in notebooks. (SD) east 1917 Horizontal (normal) ... 10 May 1957 ... Building C in notebooks. |
| Well in Courtyard no. 2 (House B) with marble-chip mosaic floor, before removal of rubble well-mouth ... Building C in notebooks (SD). south 1948 Horizontal (normal) ... 30 May 1957 ... Building C in notebooks (SD). |
| General view of the southeast corner, showing differences of wall construction in Rooms 9, 8 and 7 (left to right from corner) ... Building C in notebooks. (SD) southeast 1943 Horizontal (normal) ... 7 Jun 1957 ... Building C in notebooks. |
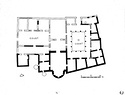
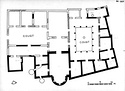
| Restored plan of the Late Roman House on the North Slope of the Areopagus ... John Travlos ... PD 1033 Building C in notebooks. (SD) Horizontal (normal) ... 1958 ... Building C in notebooks. |
| General view of the southeast corner, showing differences of wall construction in Rooms 9, 8 and 7 (left to right from corner) ... Building C in notebooks. (SD) southeast 1943 Horizontal (normal) ... 7 Jun 1957 ... Building C in notebooks. |
| Restored plan of the Late Roman House on the North Slope of the Areopagus ... John Travlos ... PD 1033 Building C in notebooks. (SD) Horizontal (normal) ... 1958 ... Building C in notebooks. |
| Water channel from 55/ΝΣΤ, turning north at the southeast corner of House B (at top of picture) ... Building C in notebooks. (SD) east 1917 Horizontal (normal) ... 10 May 1957 ... Building C in notebooks. |
| Well in Courtyard no. 2 (House B) with marble-chip mosaic floor, before removal of rubble well-mouth ... Building C in notebooks (SD). south 1948 Horizontal (normal) ... 30 May 1957 ... Building C in notebooks (SD). |
| Building C, continued. Building B. Conglomerate Wall ... Ω-4 741, 742 Ω 519 P 12518 Lot Ω 185 Section Ω 139 ... 27 Apr 1938 ... Building C, continued ... Building B |
| Building C and Base E. Objects From Fill Over Building C and Base E ... Ζ-8 1375, 1376 Ζ 231 P 1515 Ζ 232 SS 814 Ζ 1027 L 1623 S 290 S 291 L 699 L 711 T 380 SS 801 SS 802 SS 803 Lot Ζ 157 Lot Ζ 158 Lot Ζ 159 ... 13 Mar 1933 ... Building C and Base E ... Objects From Fill Over Building C and Base E |
| Apse of the Late Roman Building, from north ... AMS
Building C in notebooks. (SD) south 1944 Horizontal (normal) ... 7 Jun 1957 ... AMS
Building C in notebooks. |
Filling associated with construction of Poros Building. A small amount of fragmentary pottery found in the clay filling of the original floor; perhaps deposited as late as ca. 425-400 B.C. Cf. 18:4 and ... Ca. 475-450 B.C. or later ... Filling associated with construction of Poros Building. A small amount of fragmentary pottery found in the clay filling of the original floor; perhaps deposited as late as ca. 425-400 B.C. Cf. 18:4 and C 18:7. |
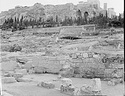
| East-west street. Looking along line of retaining wall and east-west road. In foreground, Late Roman Building (Section ΑΑ) with tank room in centre. Beyond, Building C (Section Ω) ... House B=Building C in notebooks. (SD) west 1946 Horizontal (normal) ... 7 Jun 1957 ... In foreground, Late Roman Building (Section ΑΑ) with tank room in centre. Beyond, Building C (Section Ω). |
| East-west street. Looking along line of retaining wall and east-west road. In foreground, Late Roman Building (Section ΑΑ) with tank room in centre. Beyond, Building C (Section Ω) ... House B=Building C in notebooks. (SD) west 1946 Horizontal (normal) ... 7 Jun 1957 ... In foreground, Late Roman Building (Section ΑΑ) with tank room in centre. Beyond, Building C (Section Ω). |
5th A.D ... Building C; Roman; Above Tile Floor |
| Notes on Building C. Room 2 ... Ω-4 751, 752 Ω 593 A 884 ... 28 Apr 1938 ... Notes on Building C |
| Building C. Record of Filling above ... Ζ-2 ... Building C |
Late Hellenistic ... South of Building C; Layer I |
5th - 2nd B.C ... South of Building C; Layer II |
| Building C, Room 1, looking east ... AMS Horizontal (normal) ... Building C, Room 1, looking east. |
| Building C, Room 1, looking east ... AMS Horizontal (normal) ... Building C, Room 1, looking east. |
| Building C. Crosswall in Room 5 ... AMS Horizontal (normal) ... Building C. Crosswall in Room 5. |
| Between Building C and Great Drain ... Ζ-13 2530, 2531 Ζ 1621 P 13301 Ζ 1622 P 13302 Ζ 1623 P 13303 Ζ 1624 P 13304 Lot Ζ 593 Lot Ζ 594 ... Between Building C and Great Drain |
| Exposing South End of Building C ... Ζ-13 2534, 2535 Ζ 1626 I 5511 Ζ 1625 A 917 Lot Ζ 595 Lot Ζ 596 Lot Ζ 597 XIV-11 ... Exposing South End of Building C |
| House D (continued). Fill 2. North Cut; Fill over Building C. Building C; Room 5 ... Ω-5 965, 966 Ω 659 SS 8058 Ω 676 P 12966 Ω:1938.0517:12 N 72185 Lot Ω 97 Lot Ω 99 Section Ω 151 ... 17 May 1938 ... North Cut; Fill over Building C ... Building C; Room 5 |
| Late Roman building. Back wall of apse as seen from Turkish pit at 55/ΛΑ ... Building C in notebooks. (SD); Grid: "55/LA" 786 Horizontal (normal) ... 8 Apr 1938 ... Building C in notebooks. |
Uncertain ... Murād III ... Identification uncertain. GCM 1050.7. West wall trench of Building C. 410 ... 1574-1595 A.D ... West wall trench of Building C. |
Pit (Well?) under Building A, Room 2. Coins:
9 May 1949 #1-#2
11 May 1949 #4
12 May 1949 #3 (not a coin, bronze fragment in lotted metal tins ΠΠ 295). Estimated Grid
Remains of coloring matter found with ... Hellenistic-Early Roman ... under Building A, Room 2 ... Estimated Grid
Remains of coloring matter found with 4th c. sherds. |
Well M: EG, under the south court of the Poros Building.
Hesperia 20 (1951), p. 144 (noted) ... Middle Geometric |
Construction filling of the Poros Building west of the Areopagus. Patch of stony fill beneath the courtyard. Accumulation of the second quarter of the 5th c., deposited in the last quarter ... Ca. 475-450 B.C. and later ... Construction filling of the Poros Building west of the Areopagus. ... Accumulation of the second quarter of the 5th c., deposited in the last quarter. |
| Doodles on columns from Southeast Building ... Hero Athanassiades ... Three different unnumbered columns. 82-370 86-483 82-370 86-483 Fragile Vellum Drafting Ink ... 1959 |
Doodles on columns from Southeast Building ... Hero Athanassiades ... Three different unnumbered columns. 82-370 86-483 82-370 86-483 ... 1959 |
| Foundations of Building C. See also
1997.04.0073 ... AMS west Horizontal (normal) ... May 1939 ... Foundations of Building C. See also
1997.04.0073. |
| Foundations of Building C. See also
1997.04.0077 ... west Horizontal (normal) ... 16 April 1938 ... Foundations of Building C. See also
1997.04.0077. |
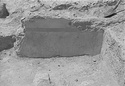
| South end of Building C as cleared ... north 2536 Horizontal (normal) ... 21 May 1938 ... South end of Building C as cleared. |
| Foundations of Building C. See also
1997.04.0073 ... west Horizontal (normal) ... May 1939 ... Foundations of Building C. See also
1997.04.0073. |
| Foundations of Building C. See also
1997.04.0077 ... AMS west ... 16 April 1938 ... Foundations of Building C. See also
1997.04.0077. |
| South end of Building C as cleared ... AMS north 2536 Horizontal (normal) ... 21 May 1938 ... South end of Building C as cleared. |
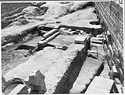
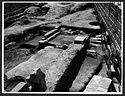
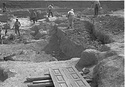
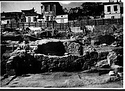
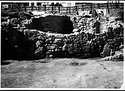
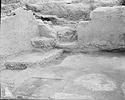
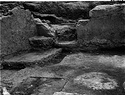
| Building C. South end, from the east ... AMS Horizontal (normal) ... Building C. South end, from the east. |
| Building C. Eastern part, from the north ... AMS Horizontal (normal) ... Building C. Eastern part, from the north. |
| Building C. Western part, from the north ... AMS Horizontal (normal) ... Building C. Western part, from the north. |
| Building C. General view, from the northeast ... AMS Horizontal (normal) ... Building C. General view, from the northeast. |
3rd A.D ... Building C; Roman; Below Roof Tile Floor |
| Note on Destruction Debris over Building C ... Ω-8 1585, 1586 Lot Ω 186 Lot Ω 187 Lot Ω 188 Lot Ω 189 Lot Ω 191 Lot Ω 192 Lot Ω 193 Lot Ω 194 Lot Ω 195 Lot Ω 196 Lot Ω 197 Lot Ω 198 Lot Ω 199 Lot Ω 200 Lot Ω 308 ... Note on Destruction Debris over Building C |
| Cistern. Terrace 3. Building C. Room 1 ... Ω-2 315, 316 Ω:1938.0302:26 N 72614 Ω:1938.0302:27 Ω:1938.0302:28 N 71985 Ω:1938.0302:29 Ω:1938.0302:30 Ω:1938.0302:31 Ω:1938.0302:32 N 72615 Ω:1938.0302:33 N 72616 Ω:1938.0302:34 Ω:1938.0302:35 Ω:1938.0302:36 ... Turkish ... Building C |
| Coins. Pictures of Building C. Conglomerate Wall ... Ω-4 759, 760 Ω 523 S 1039 Ω 515 S 1038 Ω 521 P 12519 Ω:1938.0428:1 N 72115 Ω:1938.0429:6 N 72118 Lot Ω 219 Section Ω 95 Section Ω 97 Section Ω 96 Section Ω 98 ... 330-307 B.C ... Pictures of Building C |
| Building C; Martyra North of Apse Crosswall ... Ω-6 1039, 1040 Ω 724 P 13074 Ω:1938.0521:13 N 72203 Lot Ω 193 Section Ω 147 ... 20 May 1938 ... Building C; Martyra North of Apse Crosswall. |
Early Brown Glaze ... Medieval Pit to West of Building C |
| Building C of Section Z, looking southeast ... AMS Horizontal (normal) ... April 1934 ... Building C of Section Z, looking southeast. |
| Tholos Trench H; North of Building C ... Ζ-11 2078, 2079 Ζ 1364 P 12180 Lot Ζ 341 Section Ζ 265 Section Ζ 274 Section Ζ 282 Section Ζ 286 ... Feb 17 1938 ... Tholos Trench H; North of Building C |
| Tholos Trench H; North of Building C ... Ζ-11 2080, 2081 Ζ 1407 P 12201 Ζ 1366 I 5347 Ζ:1938.0218:1 N 19566 Lot Ζ 666 Lot Ζ 667 Lot Ζ 342 Lot Ζ 343 Lot Ζ 344 ... Feb 6 1939 ... Tholos Trench H; North of Building C |
| Exposing South End of Building C. Fill ... Ζ-13 2536, 2537 Ζ 1627 P 13305 Ζ 1748 IL 1122 Ζ 1749 IL 1123 Ζ:1938.0526:16 Ζ:1938.0526:17 N 19653 Lot Ζ 598 H 12:1 XIV-20 ... 26 May 1938 ... Exposing South End of Building C |
Post Sullan ... South of Building C; Layer III; Stone Packing Between Building C and Cross Wall in Middle Drain |
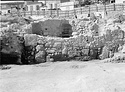
| West of Building C. Bottom of Wall F and Building C. Strosis at 1.35 m. below top of Wall C ... AMS Horizontal (normal) ... West of Building C. Bottom of Wall F and Building C. Strosis at 1.35 m. below top of Wall C. |
| West of Building C. From the west. Modern wall trench, threshold of Building C, and (left) Wall D ... AMS Horizontal (normal) ... West of Building C. From the west. Modern wall trench, threshold of Building C, and (left) Wall D. |
| Hephaisteion, ceiling coffers in situ with setting letters ... See PD 1779 for locations on building. Drawings done at University of Seattle, Washington. Dirty Diazotype Printing Ink ... 1974 |

| Trans Hel. of Graeco-Roman level with round building ... W.B. Dinsmoor, Jr ... Τομη Γ-Γ Fragile Dirty Faded Plastic-Coated Tracing Paper Drafting Ink
Printing Ink ... 1970 |
|
|

.jpg.icon.jpg)
.jpg.icon.jpg)
.jpg.icon.jpg)
.jpg.icon.jpg)
.jpg.icon.jpg)

.jpg.icon.jpg)
.jpg.icon.jpg)
.jpg.icon.jpg)
.jpg.icon.jpg)
.jpg.icon.jpg)
.jpg.icon.jpg)
.jpg.icon.jpg)

.jpg.icon.jpg)
.jpg.icon.jpg)
.jpg.icon.jpg)
.jpg.icon.jpg)
.jpg.icon.jpg)
.jpg.icon.jpg)
.jpg.icon.jpg)

.jpg.icon.jpg)
.jpg.icon.jpg)

.jpg.icon.jpg)
.jpg.icon.jpg)
.jpg.icon.jpg)
.jpg.icon.jpg)
.jpg.icon.jpg)
.jpg.icon.jpg)
.jpg.icon.jpg)
.jpg.icon.jpg)
.jpg.icon.jpg)
.jpg.icon.jpg)
.jpg.icon.jpg)